
Eco Friendly
Address
15 Mains Way, Preston, CT
Price
$ 849,000
Property Attributes
- MLS#24165017
- TypeSingle Family
- Listing Status Contingent
- CountyNew London
- CityPreston
- NeighborhoodPreston Plains
- Zip06365
- Style
- Year Built2007
- Taxes$ 10657
- Price$ 849,000
- Bedrooms4
- Full Bathrooms3
- Half Bathrooms1
- Sqr Footage3727
- Lot Size1.78 Acres
Data Source:
Smart MLS
Property Description
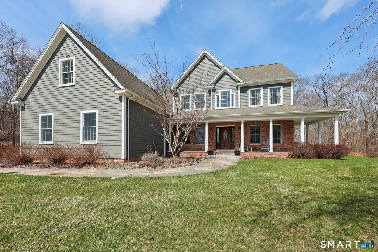
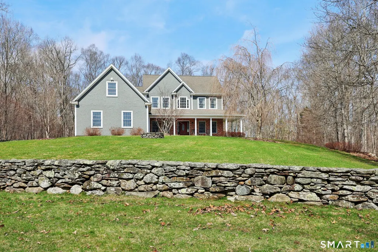
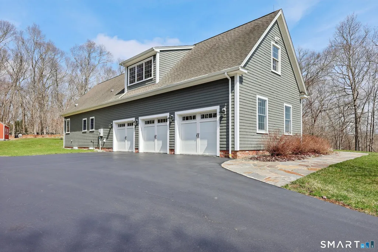
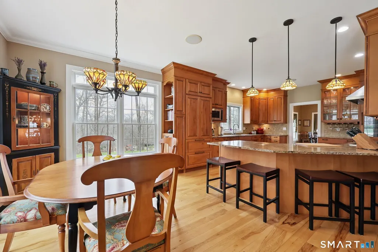
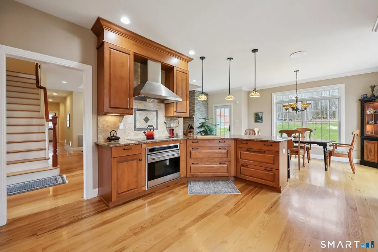
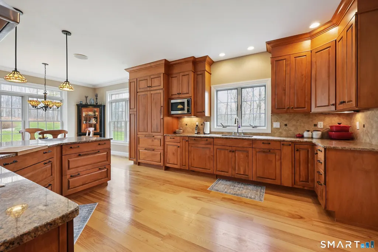
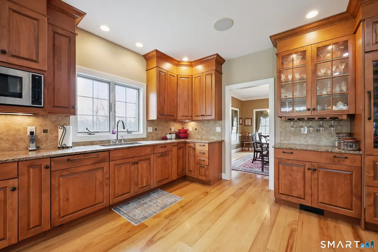
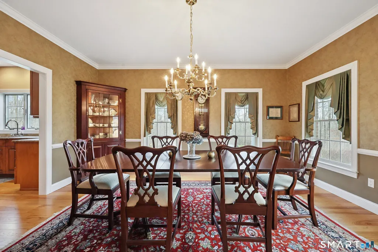
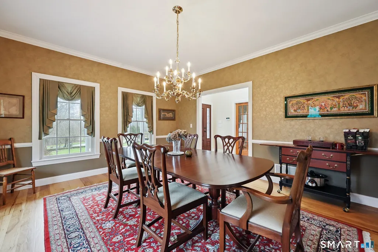
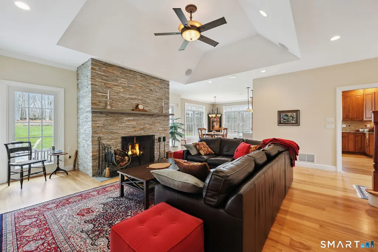
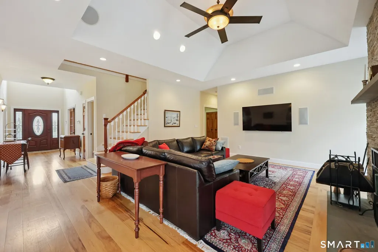
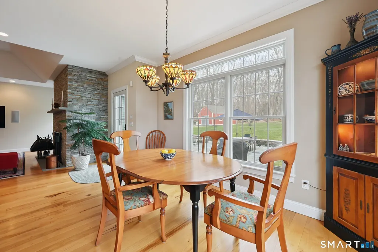
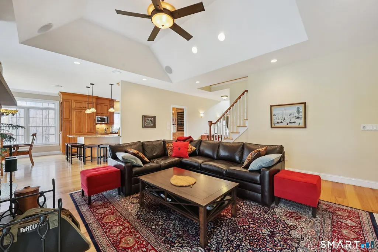
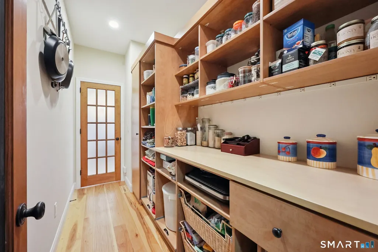
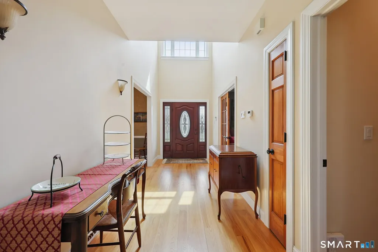
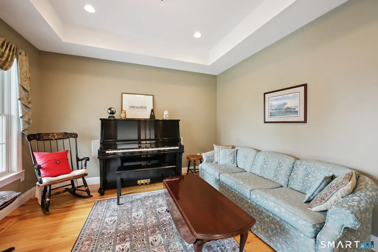
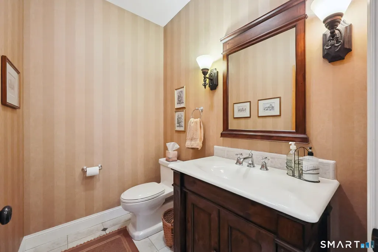
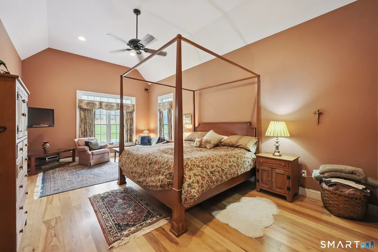
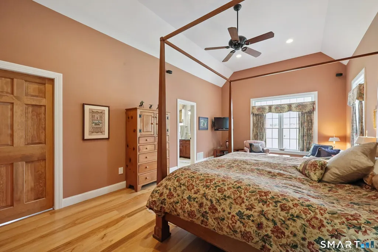
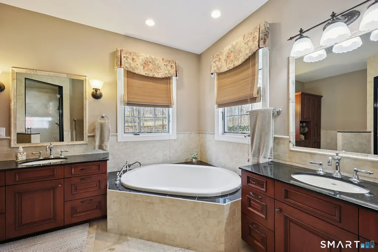
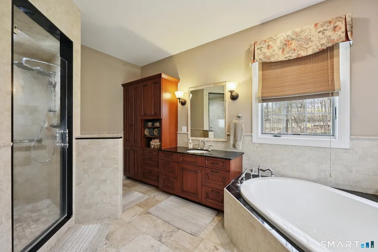
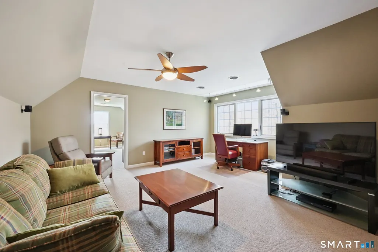
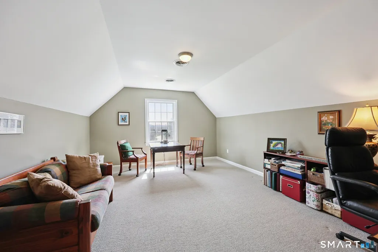
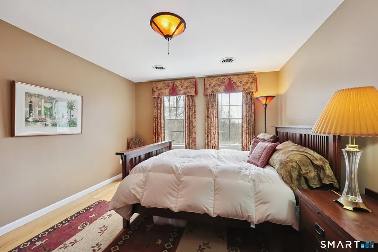
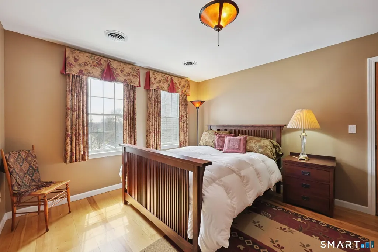
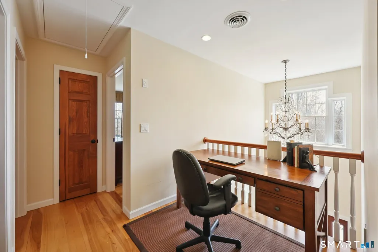
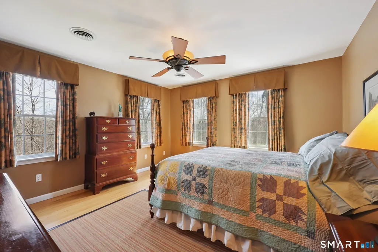
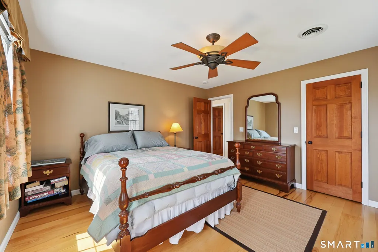
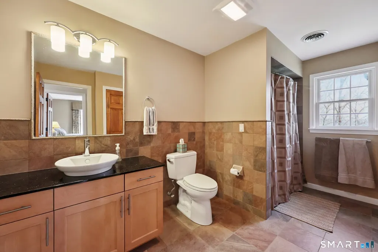
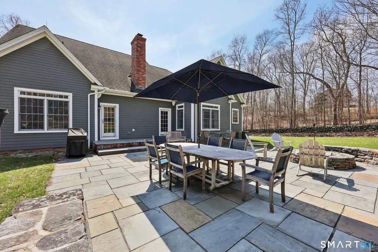
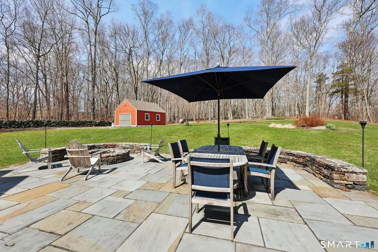
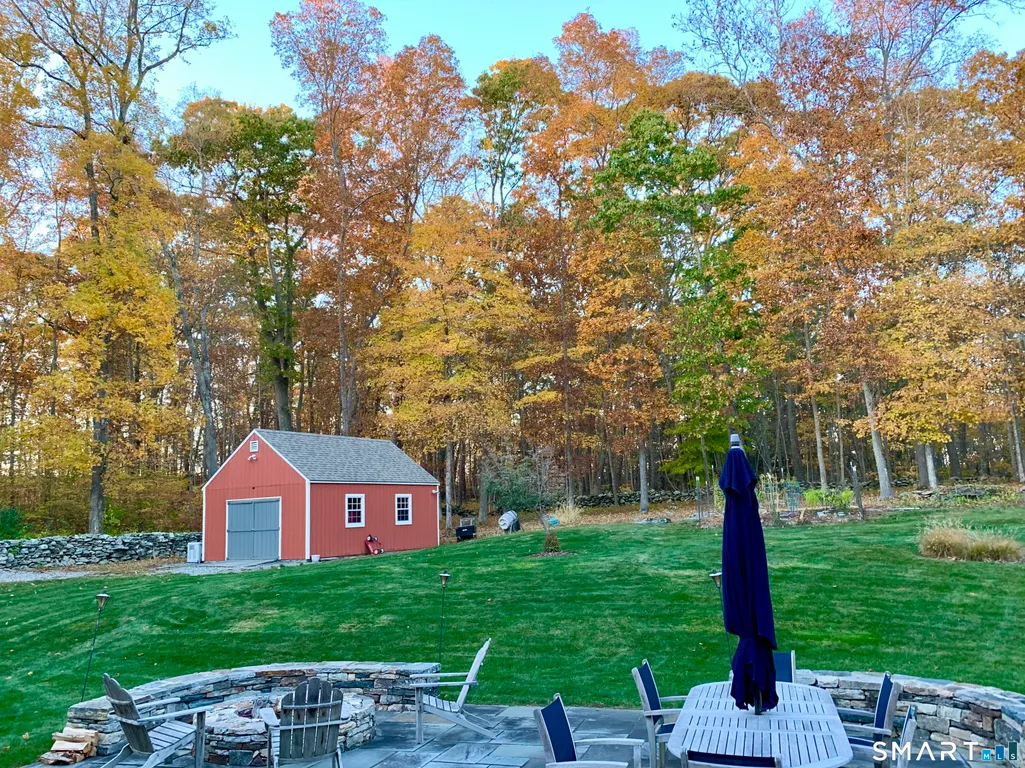
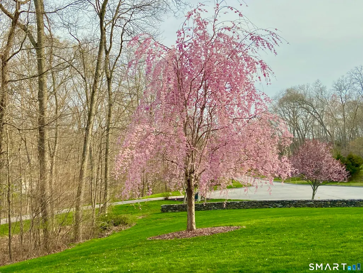
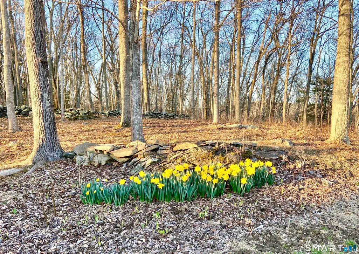
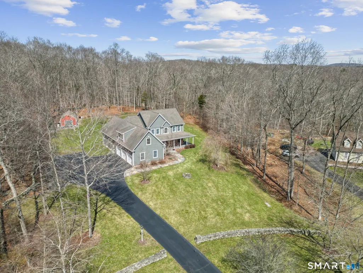
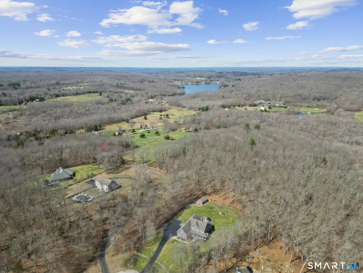
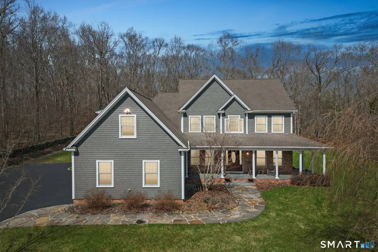
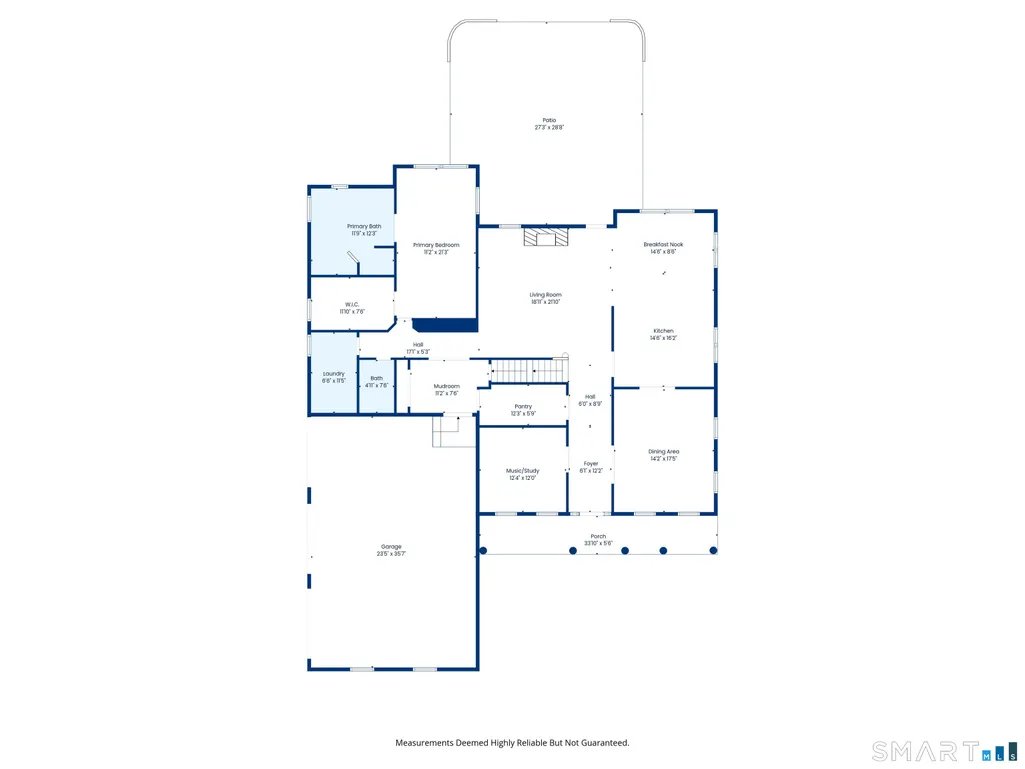
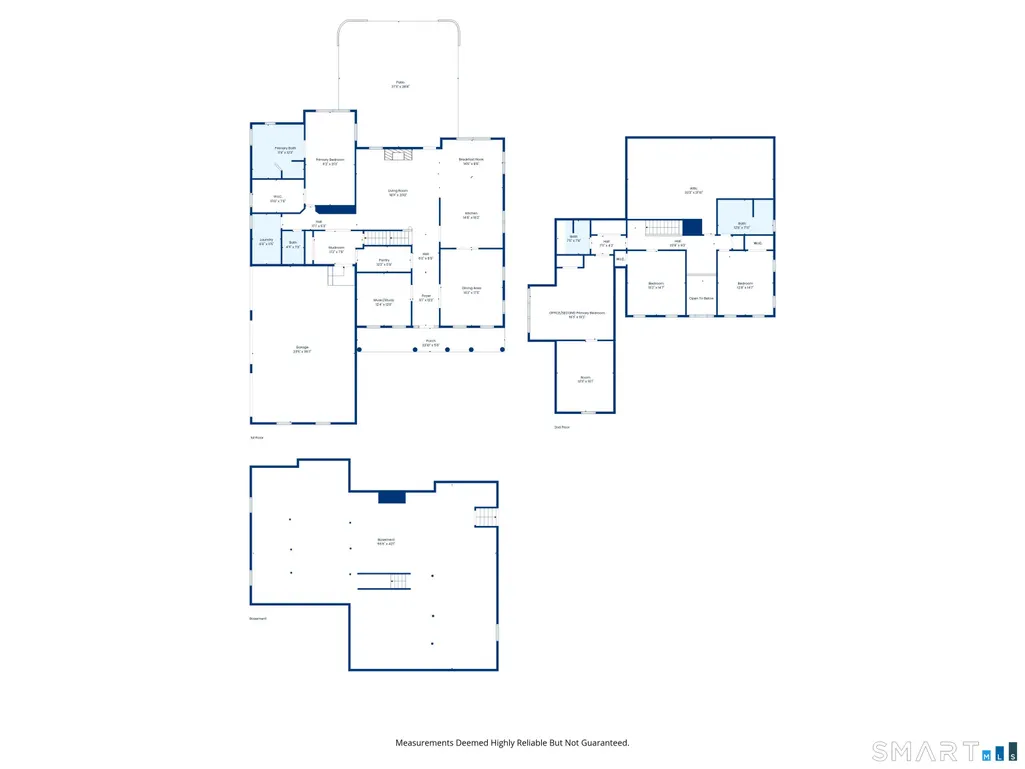
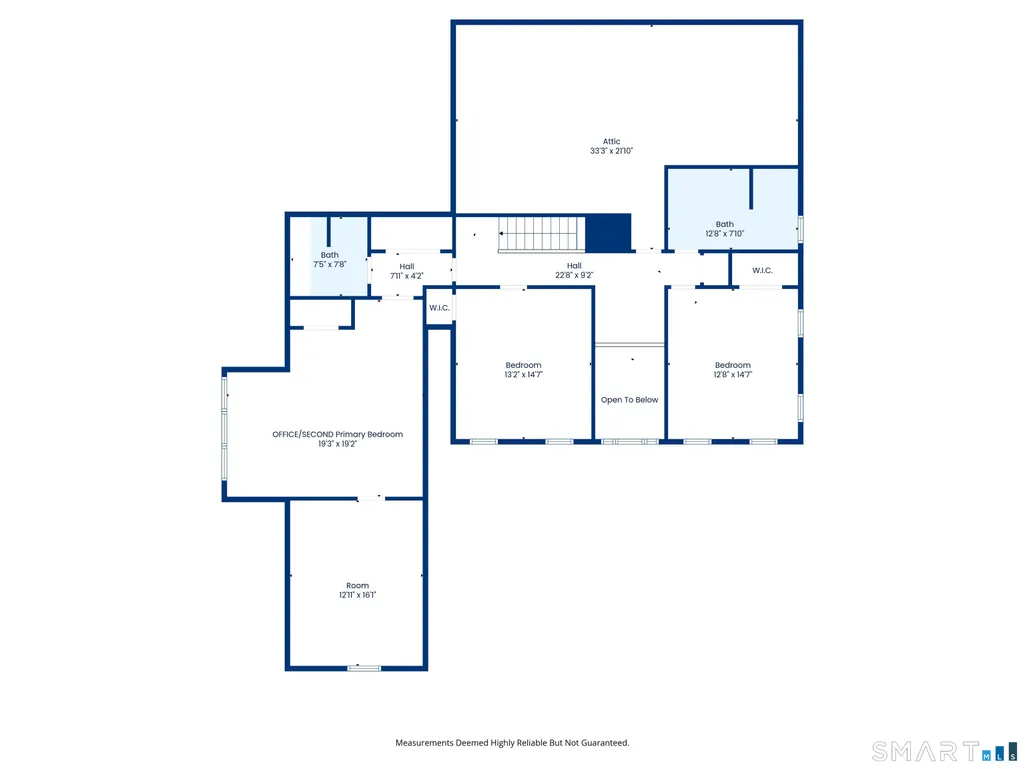
Every detail of this custom home has been thoughtfully considered and created with top quality craftsmanship and timeless design. This Lake of Isles Estates house sits atop a hill at the end the cul-de-sac surrounded by stone walls, rolling lawns, mature gardens and flowering trees. The adjacent woods provide privacy and wildlife. The large open eat-in kitchen is perfect for entertaining and open to the living room w/12ft ceilings, stone patio and fire-pit. The living room is anchored by the floor to ceiling stone wood-burning fireplace with bluestone mantle and hearth. Walk-through butler's pantry leads to the mud room and to the three-car garage/workshop. This cook's kitchen includes granite counter tops, Subzero paneled refrigerator with 2 freezer drawers, a wine fridge with 2 fridge drawers, Wolf 5-burner cooktop and 36" oven and warming drawer. The central vacuum system includes sweep kick plate in the kitchen. There is a library/music room off the two story foyer. The unique hickory wide-plank hardwood floors have wood plug fasteners. The primary bedroom is on the main floor with sitting area and en-suite bathroom that includes walk-in shower, travertine floors and Zuma soaking tub. There is a potential second primary bedroom suite upstairs with sitting area and full bathroom. There are third and fourth additional bedrooms with walk-in closets and a third full bathroom. There are too many details to share. This is a must-see property. ADDITIONAL UPGRADES: -12 foot ceilings in living room, primary bedroom with ceiling fans -Schoenberg chandelier in two-story foyer has elevator for cleaning -Library/Music room with French doors off foyer has a tray ceiling -Barn has electricity and workshop area -Whole house automatic Generac generator located next to barn -3-zone central air system -3-zone Buderus boiler system with upgraded oil tank -High ceilings in basement allow for very useful spaces -Hot water spigot in 3-bay garage/workshop -Integrated lightning abatement system visible in walk-in attic space with lightning rods in place -Three outdoor garden spigots on exterior of house -Repainting of exterior of home within last 12 months
| Elementary School | High School |
|---|---|
| Per Board of Ed Elementary School | Per Board of Ed High School |
| Price History | |
|---|---|
| 4/9/2026 | Listed $849,000 |
General Features
| Zoning | R-60 |
|---|---|
| Neighborhood | Preston Plains |
| County | New London |
| Tax Year | July 2025-June 2026 |
| Property Type | Single Family For Sale |
| Status | Under Contract |
| Acres | 1.78 |
| Directions | GPS Friendly |
| High School | Per Board of Ed |
| City | Preston |
| Elementary School | Per Board of Ed |
| Sq Ft Total | 3727 |
| DOM | 53 |
| Year Built | 2007 |
| Style | Colonial |
| Year Built Source | Public Records |
| Energy Features | Generator Ready,Programmable Thermostat,Storm Doors,Storm Windows |
Interior Features
| Cooling System | Central Air |
|---|---|
| Total Rooms | 8 |
| Basement Description | Full,Unfinished,Storage,Interior Access,Concrete Floor,Full With Hatchway |
Exterior Features
| Water Source | Private Well |
|---|---|
| Lot Description | In Subdivision,Lightly Wooded,Level Lot,On Cul-De-Sac,Open Lot |
Amenities
- Foreclosure
- Views
- Short Sale
- New Construction
- Adult 55+
- Lease To Own
- No HOA Fees
- Furnished
- Primary On Main
- Air Conditioning
- Seller Finance
- Green
- Fixer Upper
- Horse
- Golf
- Fireplace
- Deck
- Garage
- Basement
- Pool
Property vs Single Family Average in 06365
Price
Taxes
Year Built
 IDX information is provided exclusively for consumers personal, non-commercial use and may not be used for any purpose other than to identify prospective properties consumers may be interested in purchasing. Information is deemed reliable but is not guaranteed. © 2026 State-Wide Multiple Listing Service. All rights reserved.
 The data relating to real estate for sale on this website appears in part through the SMARTMLS Internet Data Exchange program, a voluntary cooperative exchange of property listing data between licensed real estate brokerage firms, and is provided by SMARTMLS through a licensing agreement. Listing information is from various brokers who participate in the SMARTMLS IDX program and not all listings may be visible on the site. The property information being provided on or through the website is for the
