
Water Views

Address
177 James Road, Ashford, CT
Price
$ 595,000
Property Attributes
- MLS#24180423
- TypeSingle Family
- Listing Status Contingent
- CountyWindham
- CityAshford
- NeighborhoodWestford
- Zip06278
- Style
- Year Built1981
- Taxes$ 6998
- Price$ 595,000
- Bedrooms3
- Full Bathrooms3
- Half Bathrooms0
- Sqr Footage1603
- Lot Size26 Acres
Data Source:
Smart MLS
Property Description
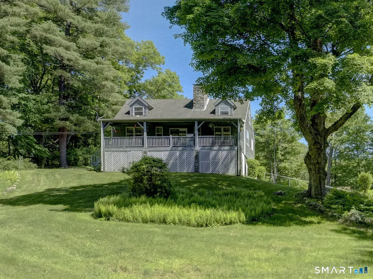
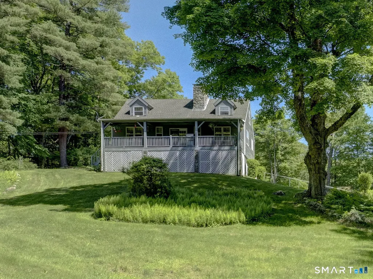
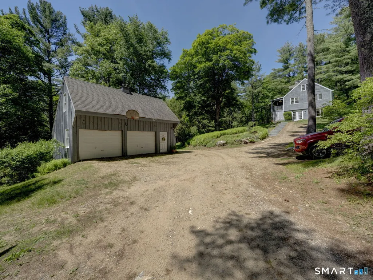
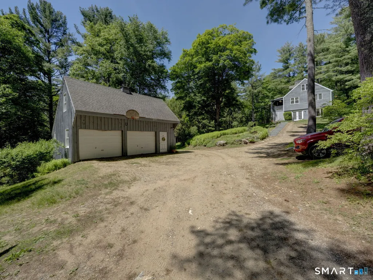
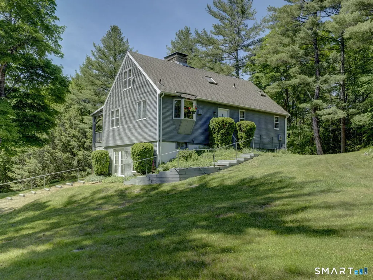
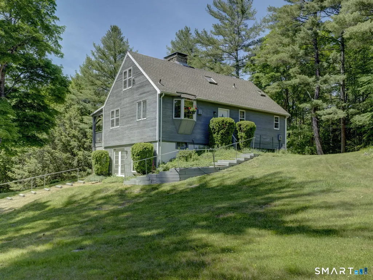
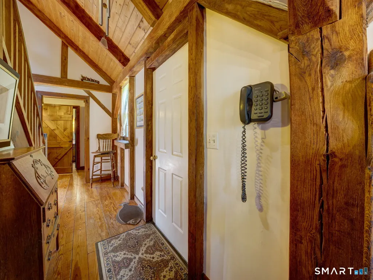
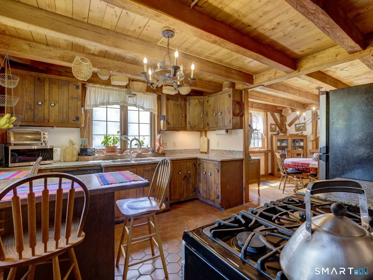
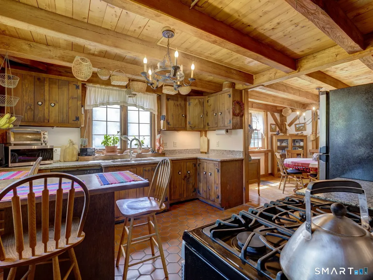
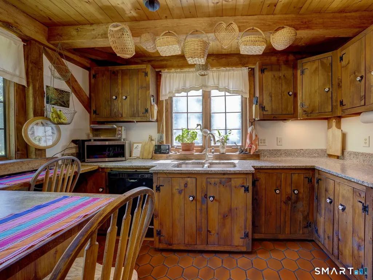
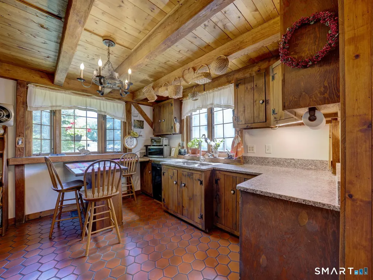
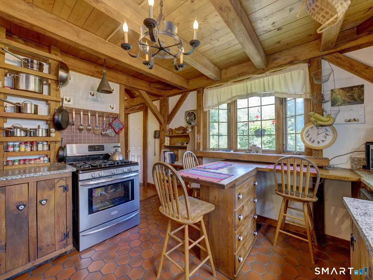
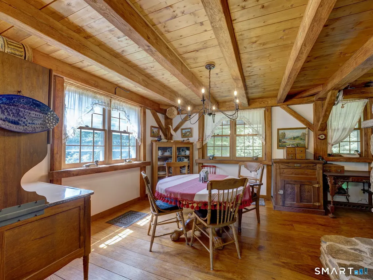
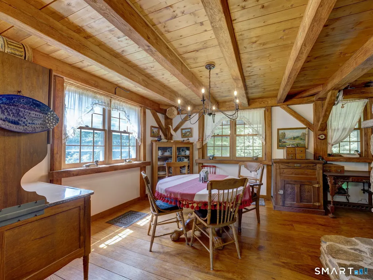
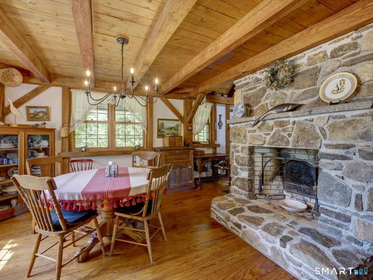
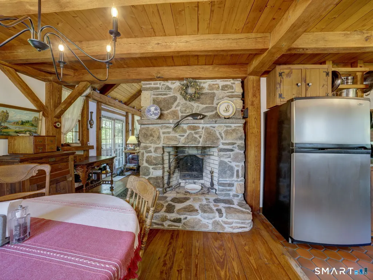
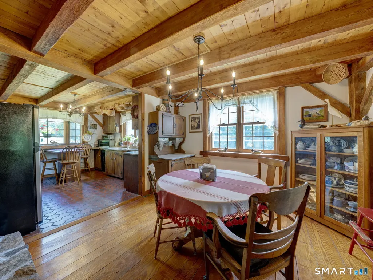
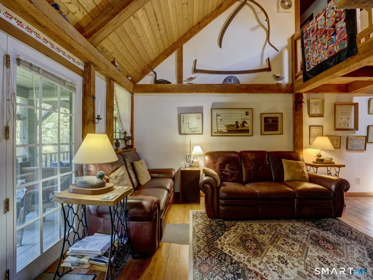
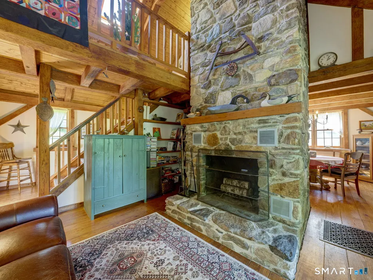
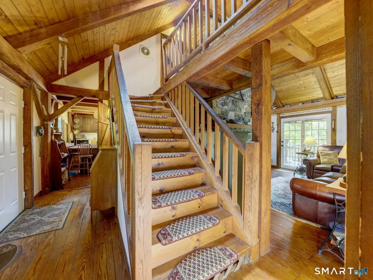
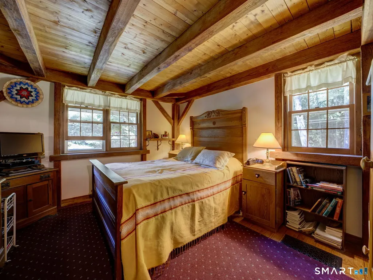
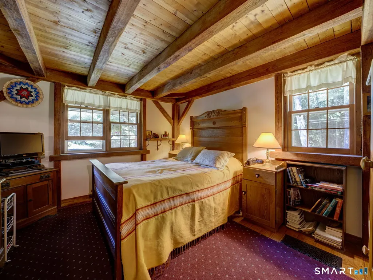
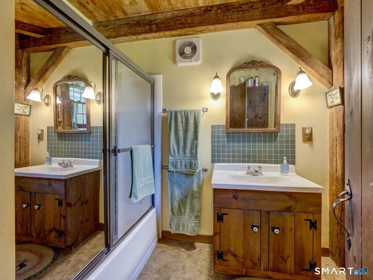
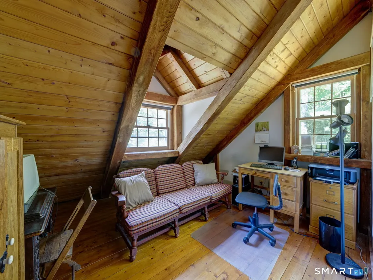
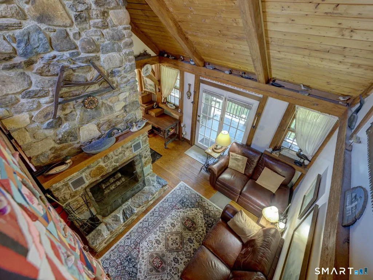
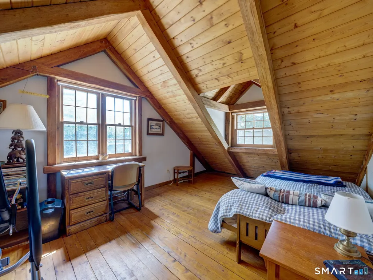
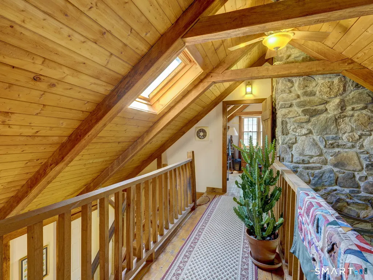
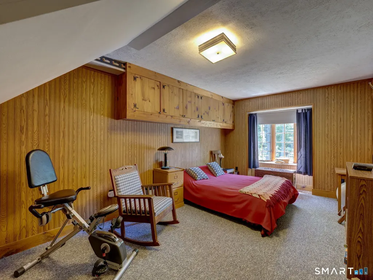
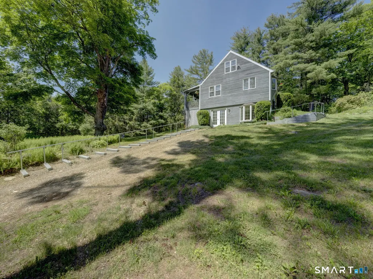
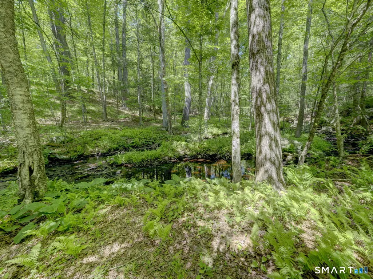
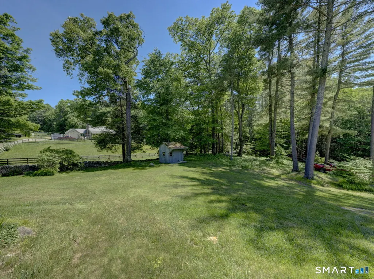
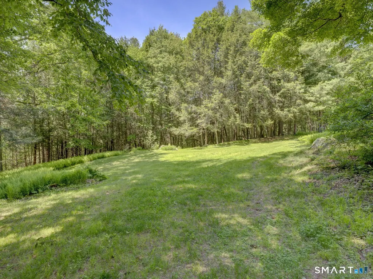
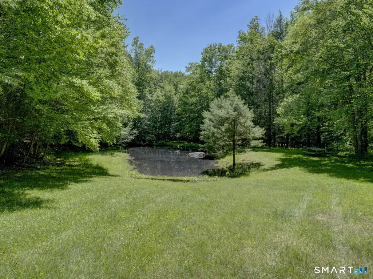
Discover a truly one-of-a-kind Ashford retreat set on 26 private acres with extensive mature perennial gardens, and approximately 965 feet of stone-wall lined road frontage. Offering exceptional possibilities as a secluded estate, family compound, or potential subdivision opportunity, this remarkable property combines craftsmanship, natural beauty, and versatility. The custom Red Oak post-and-beam home showcases timeless character with non-metallic joinery, custom handmade cabinetry and interior doors, wide white pine floors, and two functional fieldstone fireplaces. The home features 3 bedrooms and 3 full baths, plus a partially finished walk-out lower-level room ideal as a 4th bedroom, office, or guest space. A woodstove provides supplementary heat, while central air and central vacuum add modern comfort. Outside, enjoy a picturesque 50' x 100' pond, in a private setting, overlooked by a charming cabin complete with a Finnish steam sauna. Small shed ideal for chickens. The property is further enhanced by frontage along both the Mount Hope River and Hammond Brook, creating an extraordinary natural setting. A detached 4-car garage with workshop and pellet stove offers abundant space for vehicles, hobbies, and storage. A rare opportunity to own a distinctive property rich in craftsmanship, recreation, and development potential, all conveniently located near UConn with an easy commute to Hartford.
| Elementary School | High School |
|---|---|
| Ashford Elementary School | Smith High School |
| Price History | |
|---|---|
| 6/5/2026 | Listed $669,000 |
| 6/21/2026 | 7$625,000 |
| 7/15/2026 | 5$595,000 |
General Features
| Zoning | RA |
|---|---|
| Neighborhood | Westford |
| County | Windham |
| Tax Year | July 2026-June 2027 |
| Property Type | Single Family For Sale |
| Status | Under Contract |
| Acres | 26 |
| Directions | Rt. 89 to James Road. House on left. |
| High School | Smith |
| City | Ashford |
| Elementary School | Ashford |
| Sq Ft Total | 1603 |
| DOM | 42 |
| Year Built | 1981 |
| Style | Cape Cod |
| Year Built Source | Public Records |
Interior Features
| Cooling System | Central Air |
|---|---|
| Total Rooms | 6 |
| Basement Description | Full,Partially Finished,Walk-out |
Exterior Features
| Water Source | Private Well |
|---|---|
| Lot Description | Secluded,Water View |
Amenities
- Foreclosure
- Views
- Short Sale
- New Construction
- Adult 55+
- Lease To Own
- No HOA Fees
- Furnished
- Primary On Main
- Air Conditioning
- Seller Finance
- Green
- Fixer Upper
- Horse
- Golf
- Fireplace
- Deck
- Garage
- Basement
- Pool
Property vs Single Family Average in 06278
Price
Taxes
Year Built
 IDX information is provided exclusively for consumers personal, non-commercial use and may not be used for any purpose other than to identify prospective properties consumers may be interested in purchasing. Information is deemed reliable but is not guaranteed. © 2026 State-Wide Multiple Listing Service. All rights reserved.
 The data relating to real estate for sale on this website appears in part through the SMARTMLS Internet Data Exchange program, a voluntary cooperative exchange of property listing data between licensed real estate brokerage firms, and is provided by SMARTMLS through a licensing agreement. Listing information is from various brokers who participate in the SMARTMLS IDX program and not all listings may be visible on the site. The property information being provided on or through the website is for the
