
Eco Friendly
Address
12 Lyndenwood Drive, Brookfield, CT
Price
$ 1,059,000
Property Attributes
- MLS#24190864
- TypeSingle Family
- Listing Status Contingent
- CountyFairfield
- CityBrookfield
- NeighborhoodObtuse
- Zip06804
- Style
- Year Built1992
- Taxes$ 13863
- Price$ 1,059,000
- Bedrooms3
- Full Bathrooms3
- Half Bathrooms1
- Sqr Footage4129
- Lot Size1.45 Acres
Data Source:
Smart MLS
Property Description
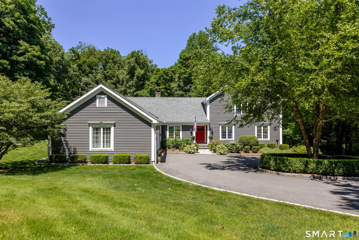
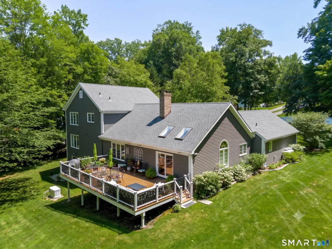
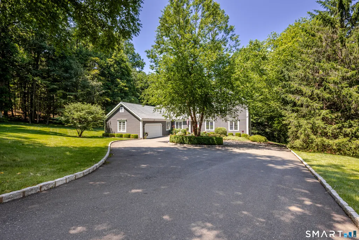
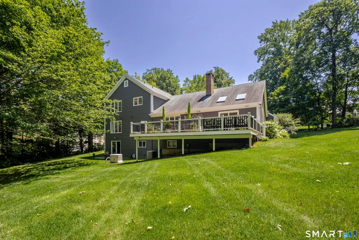
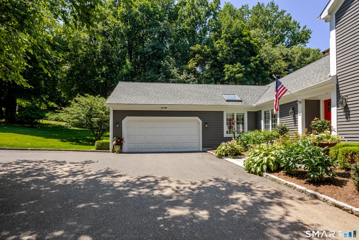
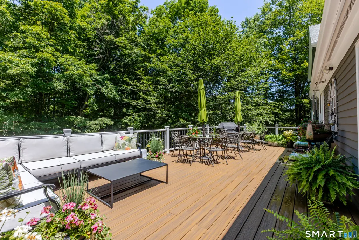
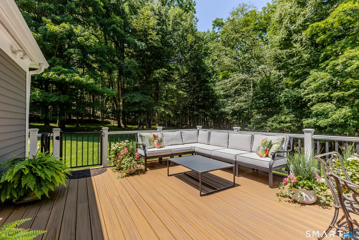
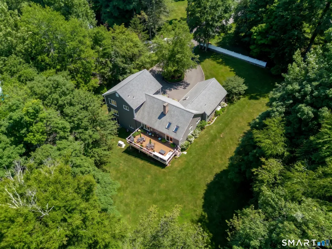
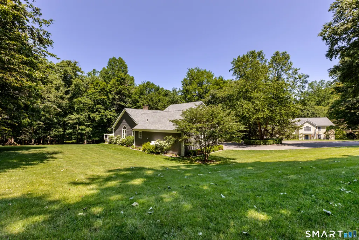
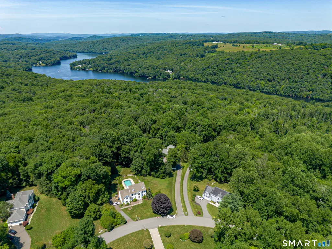
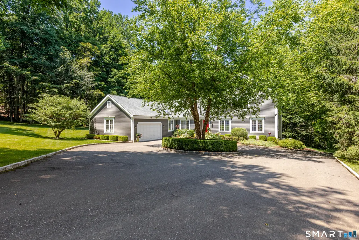
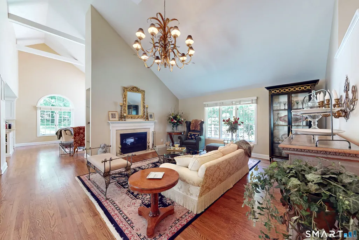
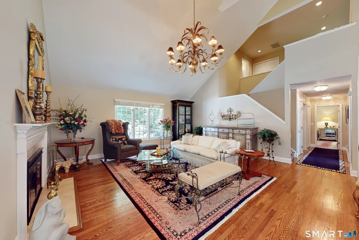
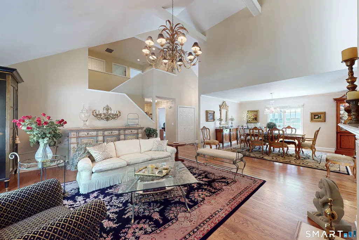
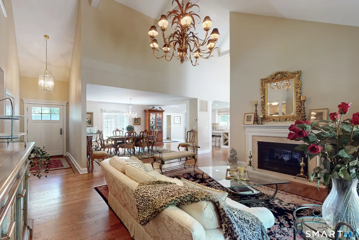
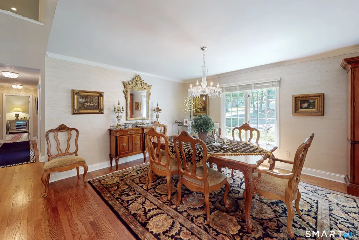
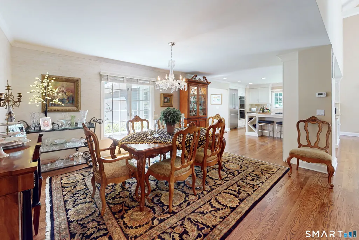
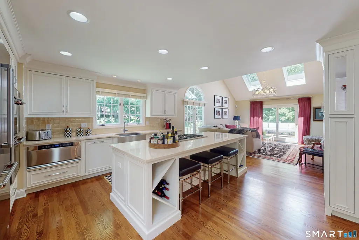
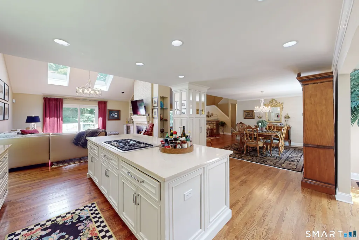
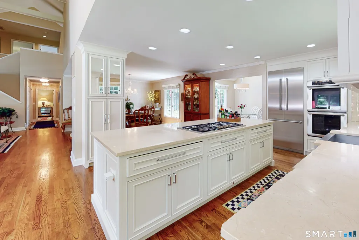
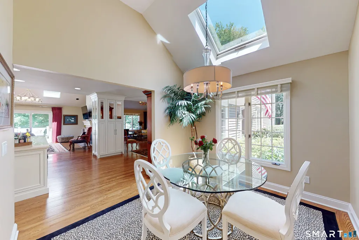
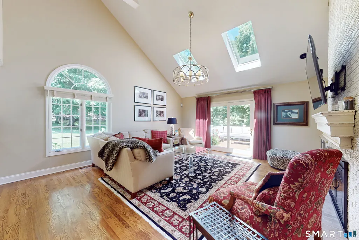
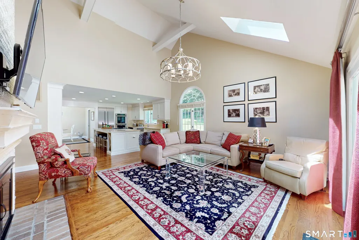
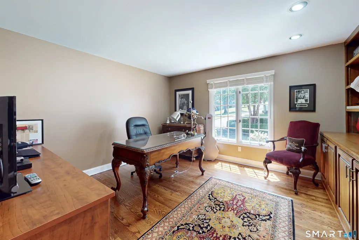
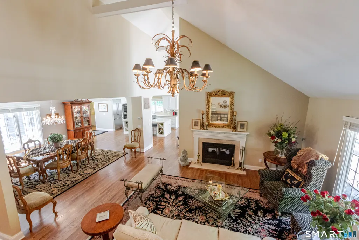
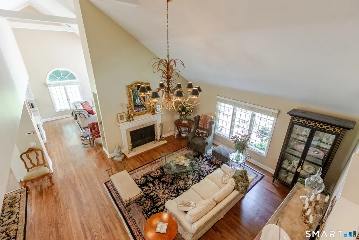
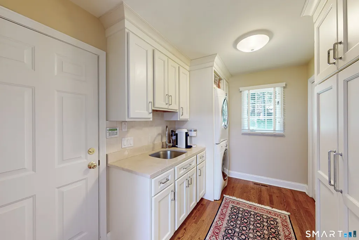
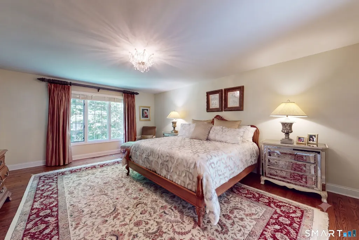
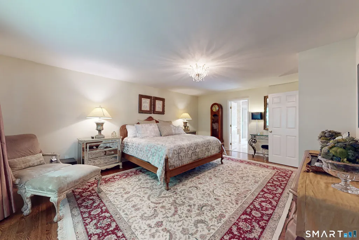
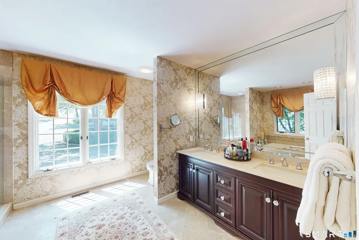
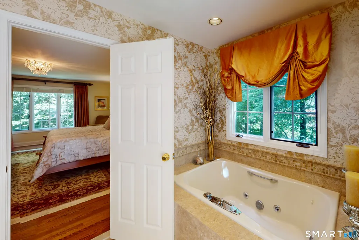
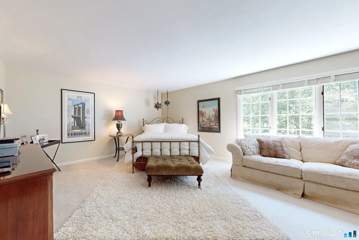
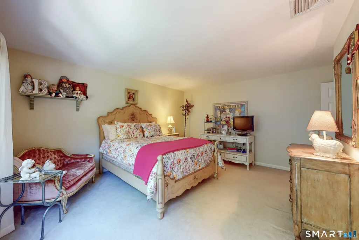
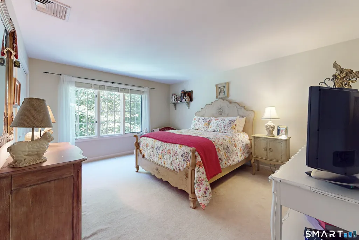
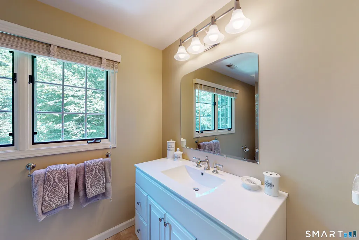
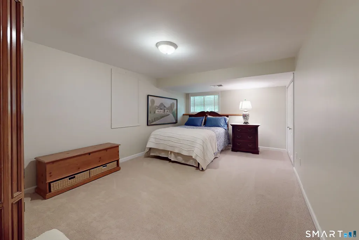
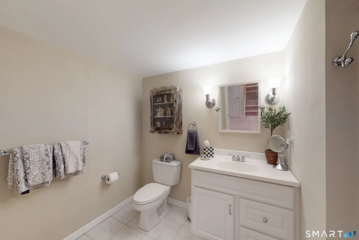
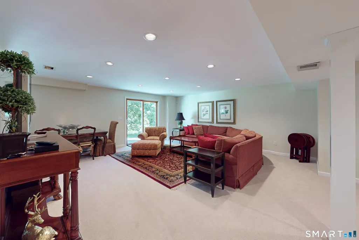
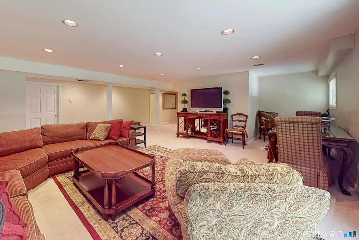
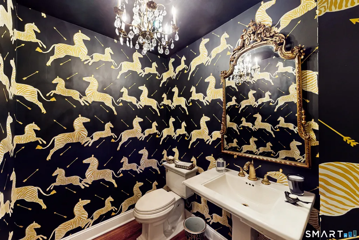
Welcome to this magnificent Custom Contemporary in a highly desirable Brookfield location. A long, private circular drive leads to this stunningly landscaped 3/4 bedroom, 3.5-bath home with a 2-car garage. Welcome into the breathtaking open floor plan featuring vaulted ceilings, skylights, gleaming hardwood floors, and sun-drenched rooms. Perfect for entertaining, the living room boasts a cathedral ceiling and a double-sided fireplace with a marble hearth and mantle, opening to a formal dining room with elegant grasscloth wallpaper. The family room shares the double-sided fireplace with a brick face and French doors lead to a sprawling composite deck overlooking the private wooded backyard.The ultimate gourmet eat-in kitchen includes a center island with a wine rack, breakfast bar, stainless appliances, custom mirror finishes and a sophisticated casual dining area. The main level also hosts a quiet office with built-ins, a designer powder room with gold tone accents, a large laundry room, and a luxury primary suite complete with a walk-in closet, updated full bath enhanced with luxurious walls. Upstairs, a balcony overlooks the main level, leading to two generous guest bedrooms and an updated full bath. The finished, walk-out lower level offers excellent in-law potential, featuring a large living and dining area, a separate den (used as a 4th bedroom), a full bath, and sliders to a private patio. Central AC, efficient oil heat, full alarm system, and a Generac Generator.
| Elementary School | High School |
|---|---|
| Candlewood Lake Elementary Elementary School | Brookfield High School |
| Price History | |
|---|---|
| 7/13/2026 | Listed $1,059,000 |
General Features
| Zoning | R-80 |
|---|---|
| Neighborhood | Obtuse |
| County | Fairfield |
| Tax Year | July 2026-June 2027 |
| Property Type | Single Family For Sale |
| Status | Under Contract |
| Acres | 1.45 |
| Directions | Obtuse Rd North to Lyndenwood to #12 see sign and pull down circular driveway |
| High School | Brookfield |
| City | Brookfield |
| Elementary School | Candlewood Lake Elementary |
| Sq Ft Total | 4129 |
| DOM | 32 |
| Year Built | 1992 |
| Exclusions | See exclusion sheet |
| Style | Colonial |
| Year Built Source | Public Records |
| Energy Features | Extra Insulation,Generator,Generator Ready,Programmable Thermostat,Thermopane Windows |
Interior Features
| Cooling System | Central Air |
|---|---|
| Total Rooms | 9 |
| Basement Description | Full,Storage,Fully Finished,Interior Access,Walk-out,Liveable Space,Full With Walk-Out |
Exterior Features
| Water Source | Private Well |
|---|---|
| Lot Description | Fence - Partial,Fence - Privacy,Interior Lot,In Subdivision,Lightly Wooded,Level Lot,Sloping Lot |
| Color | Tan |
Amenities
- Foreclosure
- Views
- Short Sale
- New Construction
- Adult 55+
- Lease To Own
- No HOA Fees
- Furnished
- Primary On Main
- Air Conditioning
- Seller Finance
- Green
- Fixer Upper
- Horse
- Golf
- Fireplace
- Deck
- Garage
- Basement
- Pool
Property vs Single Family Average in 06804
Price
Taxes
Year Built
 IDX information is provided exclusively for consumers personal, non-commercial use and may not be used for any purpose other than to identify prospective properties consumers may be interested in purchasing. Information is deemed reliable but is not guaranteed. © 2026 State-Wide Multiple Listing Service. All rights reserved.
 The data relating to real estate for sale on this website appears in part through the SMARTMLS Internet Data Exchange program, a voluntary cooperative exchange of property listing data between licensed real estate brokerage firms, and is provided by SMARTMLS through a licensing agreement. Listing information is from various brokers who participate in the SMARTMLS IDX program and not all listings may be visible on the site. The property information being provided on or through the website is for the
