
Eco Friendly
Address
99 Fourth Street, Hamden, CT
Price
$ 350,000
Property Attributes
- MLS#24193429
- TypeSingle Family
- Listing Status Active
- CountyNew Haven
- CityHamden
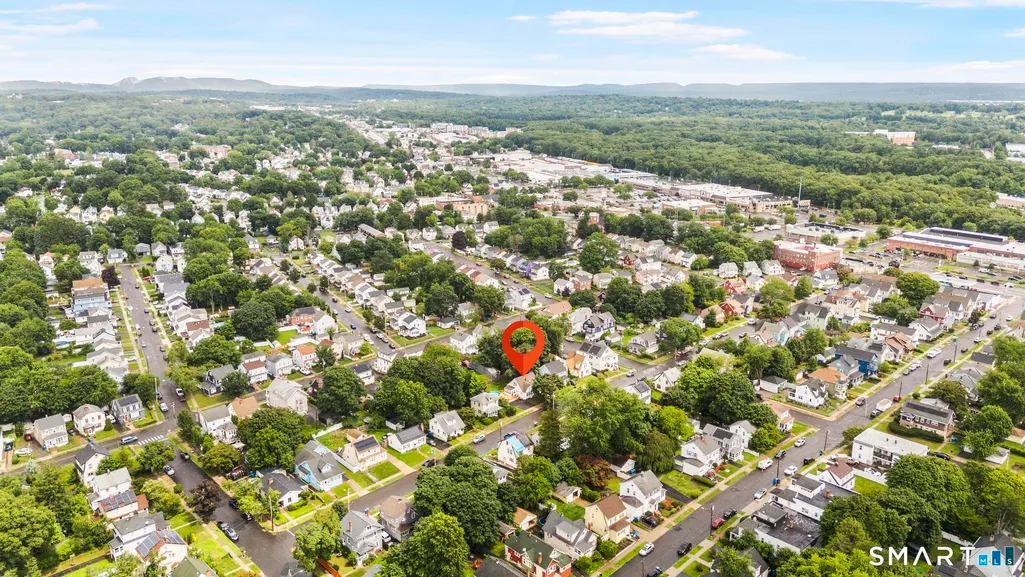
- NeighborhoodHighwood
- Zip06514
- Style
- Year Built1928
- Taxes$ 10711
- Price$ 350,000
- Bedrooms3
- Full Bathrooms2
- Half Bathrooms0
- Sqr Footage2090
- Lot Size0.18 Acres
Data Source:
Smart MLS
Property Description
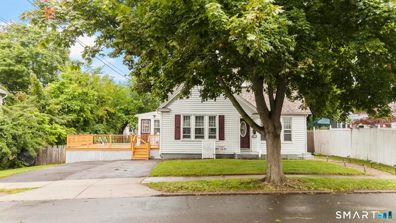
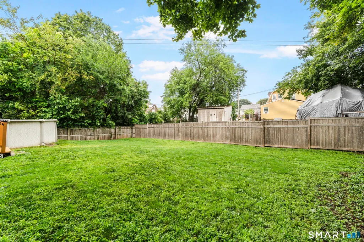
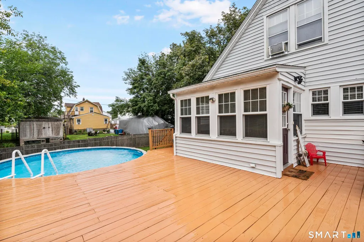
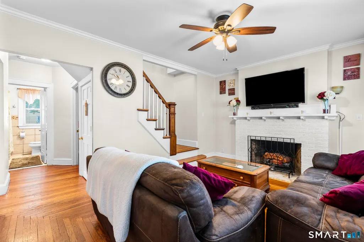
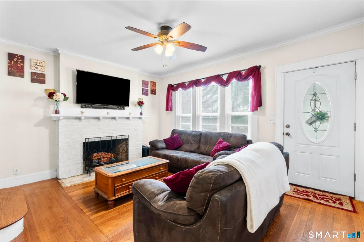
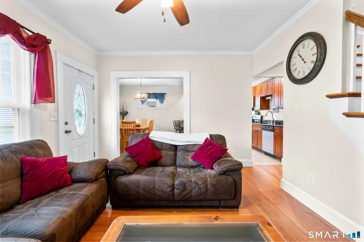
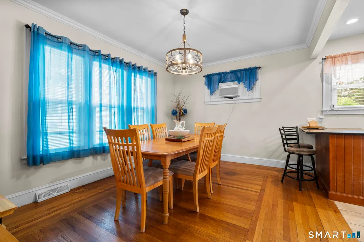
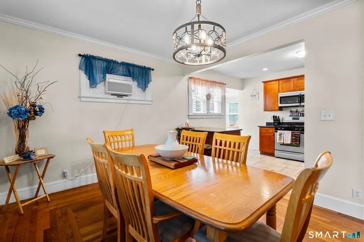
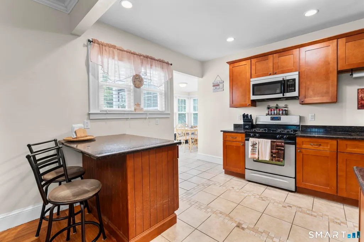
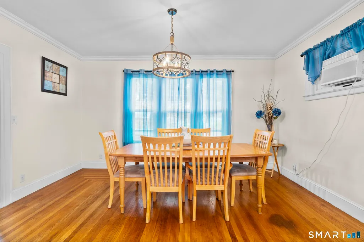
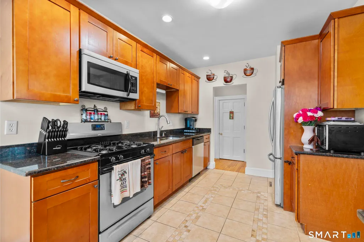
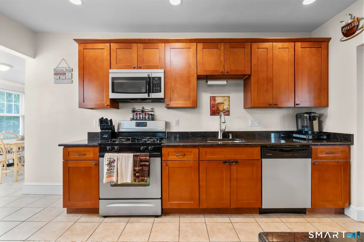
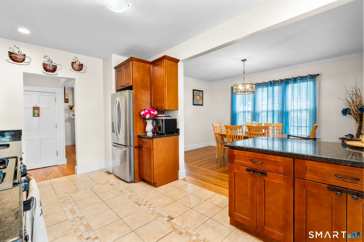
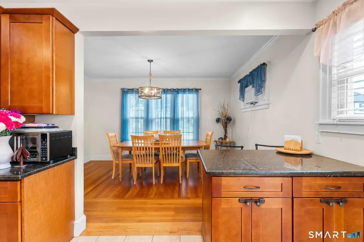
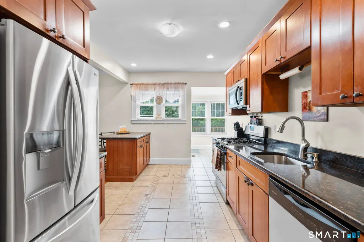
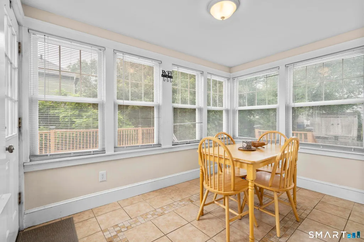
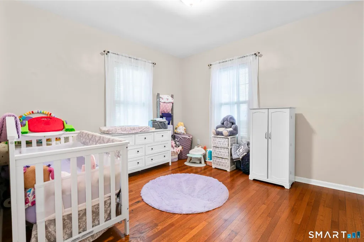
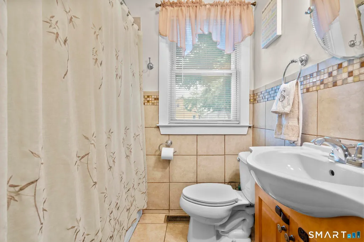
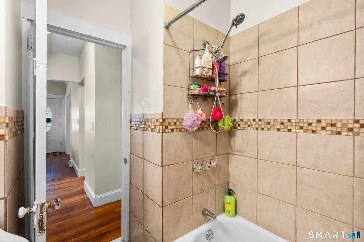
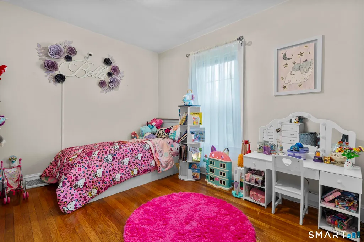
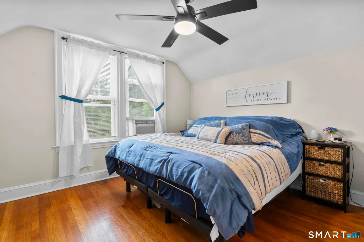
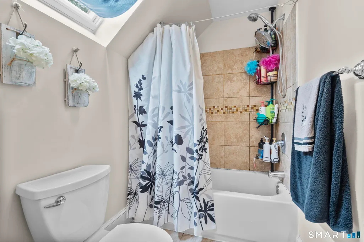
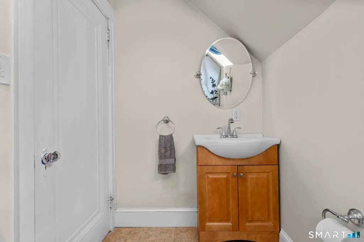
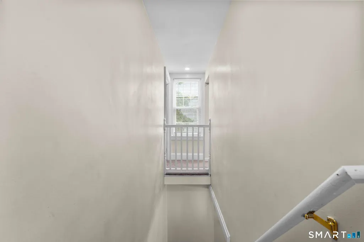
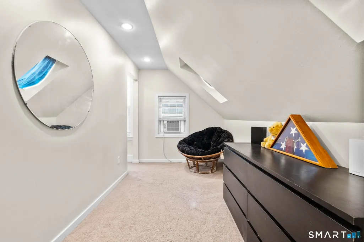
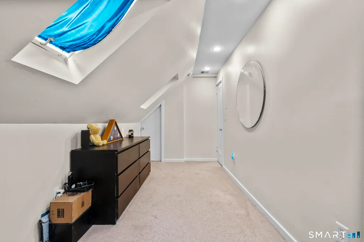
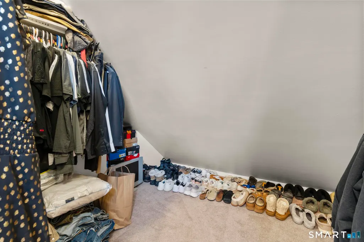
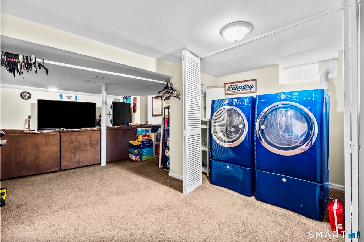
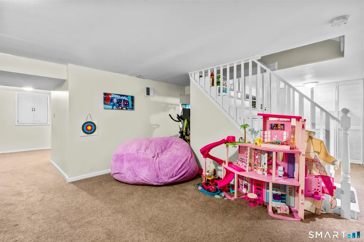
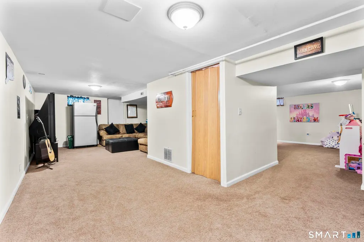
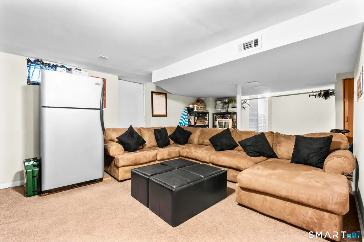
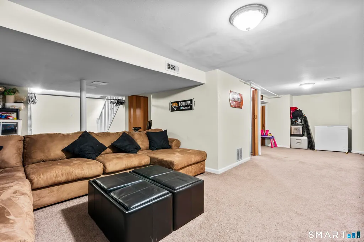
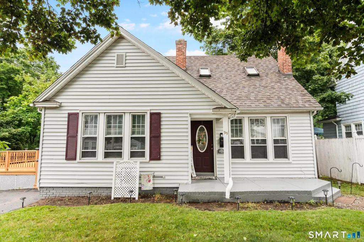
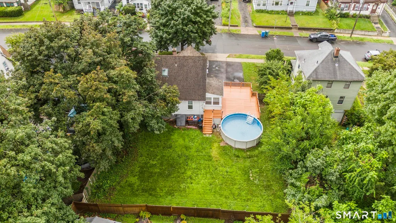
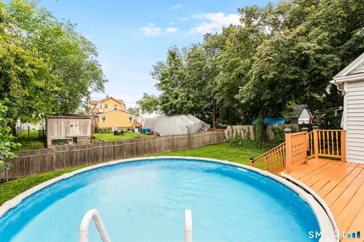
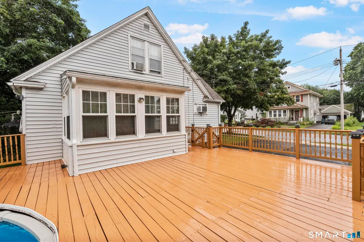
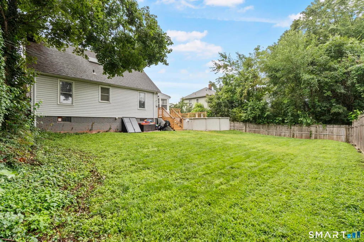
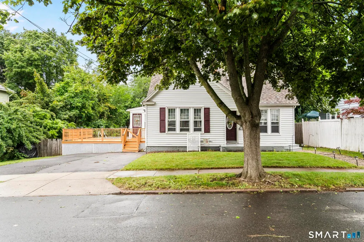
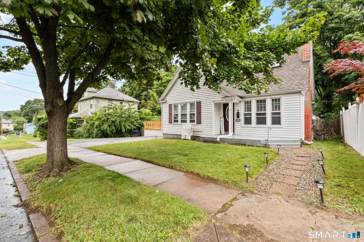
This charming home offers excellent curb appeal with its distinctive A-frame design & covered front entryway. A spacious driveway provides ample off-street parking, while a side deck wraps around to the fully fenced backyard, where you'll find an above-ground pool & plenty of outdoor space to relax or entertain. Step inside to a spacious living room featuring a cozy fireplace that creates an inviting atmosphere. The living room flows seamlessly into the dining area, which opens to the kitchen, making the layout ideal for both everyday living and entertaining. Off the kitchen is a bonus room with access to the side entrance. This flexible space can serve as a family room, den, home office, or additional dining area to suit your lifestyle. The kitchen is well-appointed with abundant cabinetry, granite countertops, stainless steel appliances, and a built-in island with breakfast bar seating. The main level features 2 bedrooms, a full bathroom & beautiful hardwood floors throughout. Upstairs, you'll find an open loft overlooking the stairwell that leads to another bonus room, offering endless possibilities for a home office, playroom, or sitting area. The 2nd floor also includes a 3rd bedroom and an additional full bathroom. The fully finished basement expands your living space even further, providing the perfect setting for a rec room, media room, home office, or guest area. The laundry area, mechanicals, and additional storage are also conveniently located on this level. Just under one mile to Southern University. Walk to Eli Whitney technical school. roof is from 2012 along with the furnace and windows. hot water heater is 2024. ** multiple offers ** buyer lost financing. Listing Agent is awaiting denial letter.
| Elementary School | High School |
|---|---|
| Per Board of Ed Elementary School | Hamden High School |
| Price History | |
|---|---|
| 7/31/2026 | Listed $360,000 |
| 8/15/2026 | 3$350,000 |
General Features
| Zoning | R5 |
|---|---|
| Neighborhood | Highwood |
| County | New Haven |
| Tax Year | July 2026-June 2027 |
| Property Type | Single Family For Sale |
| Status | Active |
| Acres | 0.18 |
| Directions | gps |
| High School | Hamden |
| City | Hamden |
| Elementary School | Per Board of Ed |
| Sq Ft Total | 2090 |
| DOM | 46 |
| Year Built | 1928 |
| Style | Cape Cod |
| Year Built Source | Public Records |
| Pool Description | Above Ground Pool |
| Energy Features | Storm Doors,Storm Windows,Thermopane Windows |
Interior Features
| Cooling System | None |
|---|---|
| Total Rooms | 7 |
| Basement Description | Full,Fully Finished |
Exterior Features
| Water Source | Public Water Connected |
|---|---|
| Lot Description | Fence - Full,Level Lot |
| Color | white |
Amenities
- Foreclosure
- Views
- Short Sale
- New Construction
- Adult 55+
- Lease To Own
- No HOA Fees
- Furnished
- Primary On Main
- Air Conditioning
- Seller Finance
- Green
- Fixer Upper
- Horse
- Golf
- Fireplace
- Deck
- Garage
- Basement
- Pool
Property vs Single Family Average in 06514
Price
Taxes
Year Built
 IDX information is provided exclusively for consumers personal, non-commercial use and may not be used for any purpose other than to identify prospective properties consumers may be interested in purchasing. Information is deemed reliable but is not guaranteed. © 2026 State-Wide Multiple Listing Service. All rights reserved.
 The data relating to real estate for sale on this website appears in part through the SMARTMLS Internet Data Exchange program, a voluntary cooperative exchange of property listing data between licensed real estate brokerage firms, and is provided by SMARTMLS through a licensing agreement. Listing information is from various brokers who participate in the SMARTMLS IDX program and not all listings may be visible on the site. The property information being provided on or through the website is for the
