
Price Reduction - Eco Friendly
Address
119 Scott Road, East Lyme, CT
Price
$ 1,299,999
Property Attributes
- MLS#24195931
- TypeSingle Family
- Listing Status Active
- CountyNew London
- CityEast Lyme
- NeighborhoodFlanders Village
- Zip06333
- Style
- Year Built2025
- Taxes$ 12080
- Price$ 1,299,999
- Bedrooms3
- Full Bathrooms2
- Half Bathrooms1
- Sqr Footage2716
- Lot Size0.99 Acres
Data Source:
Smart MLS
Property Description
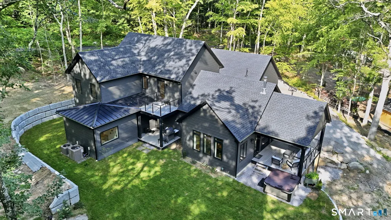
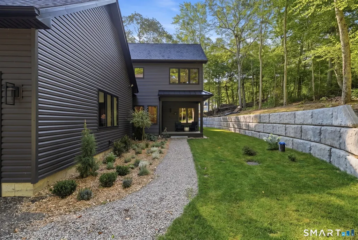
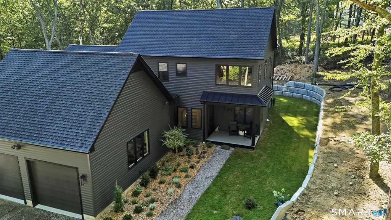
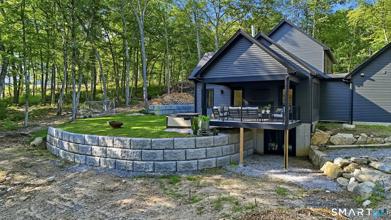
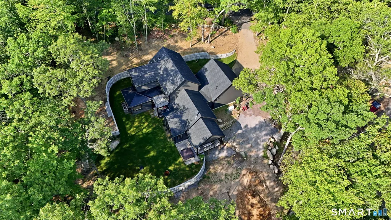
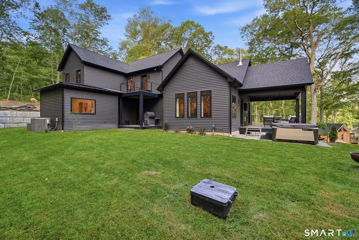
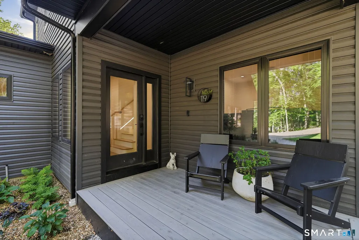
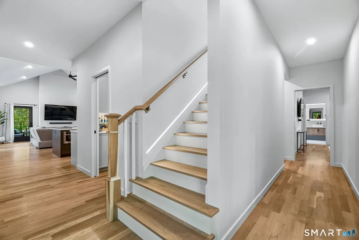
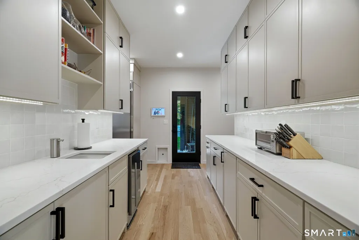
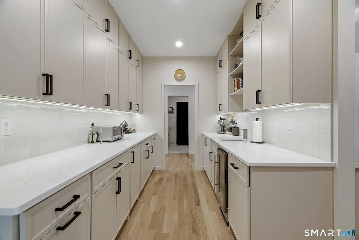
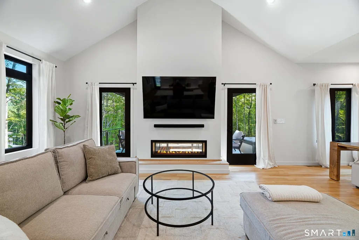
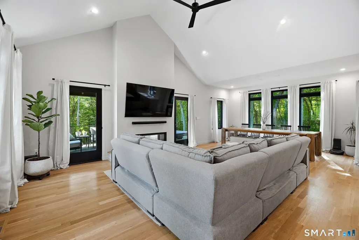
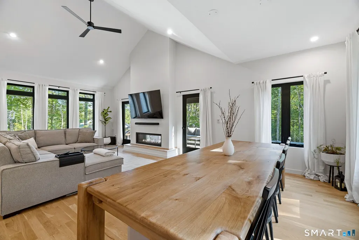
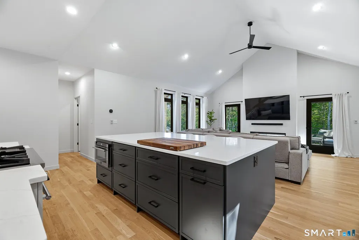
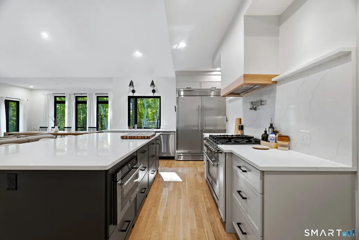
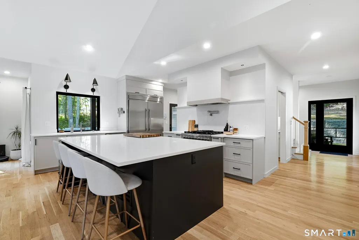
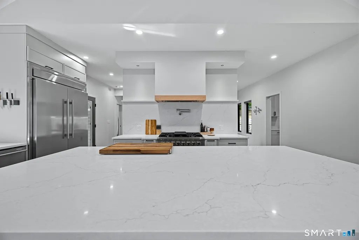
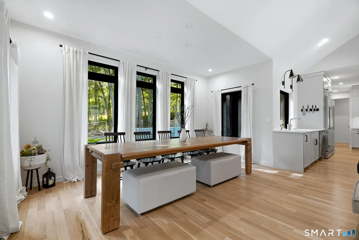
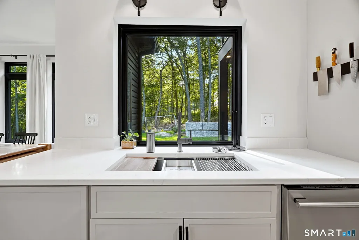
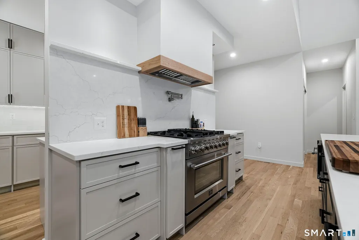
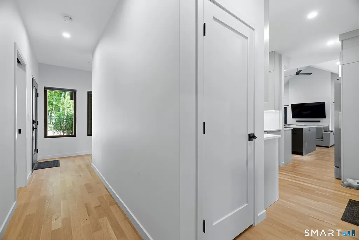
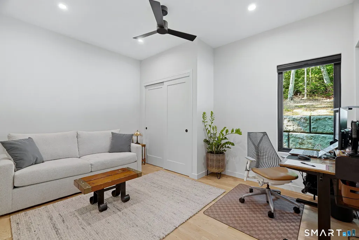
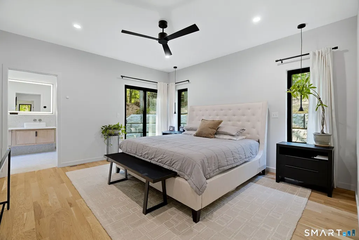
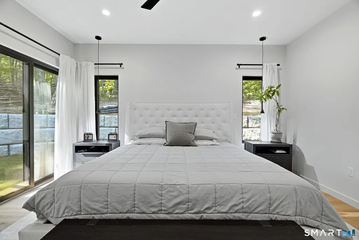
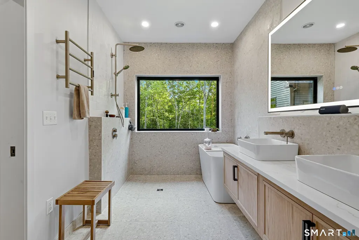
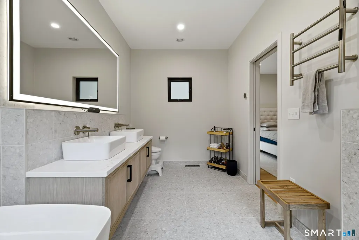
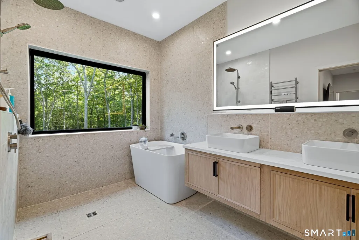
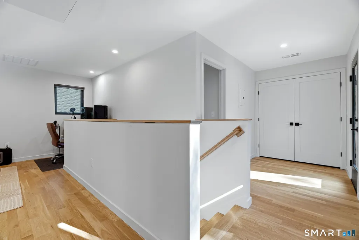
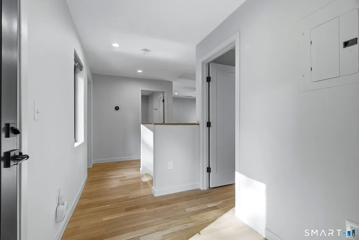
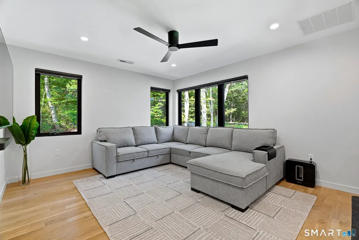
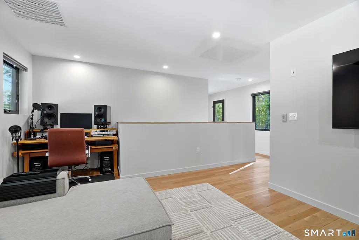
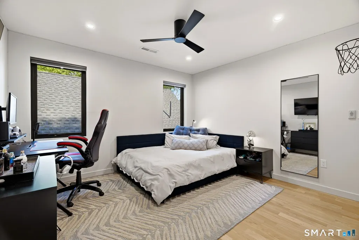
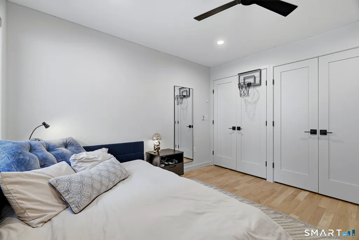
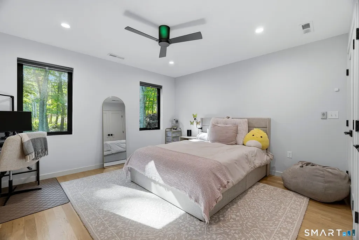
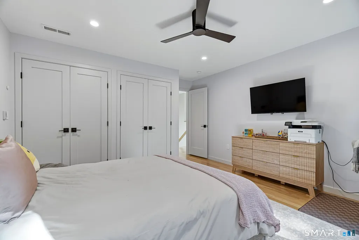
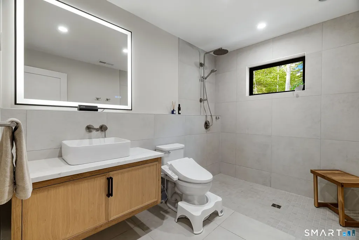
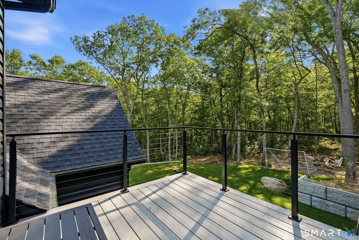
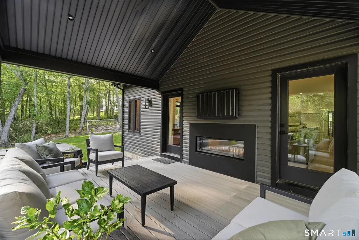
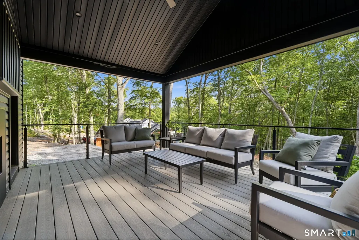
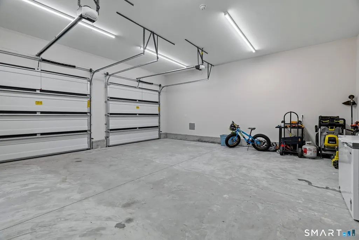
Why wait years to build when every detail has already been thoughtfully perfected? Completed in 2025, this one-of-a-kind custom contemporary home embodies quiet luxury, blending timeless Japandi-inspired design with exceptional craftsmanship to deliver a truly turnkey lifestyle. Offering 2,716 square feet of finished living space and 4560 gross square feet, every space has been intentionally designed with premium finishes, smart-home technology, energy-efficient systems, and flexibility for future expansion-all in a private East Lyme setting. Designed for effortless everyday living and unforgettable entertaining, the heart of the home is a stunning chef's kitchen featuring a dramatic full-slab island, built-in 60-inch refrigerator and freezer units, a 36-inch propane range with air-fry functionality, direct-vent hood, baker's cabinet with mixer lift and dedicated outlet, cup rinser, under-counter nugget ice machine, and thoughtfully integrated storage throughout. The adjoining open-concept living and dining areas are filled with natural light and centered around a striking indoor-outdoor see-through propane fireplace, creating a seamless connection between indoor comfort and outdoor living. A versatile main-level office offers the flexibility to serve as a guest room or potential fourth bedroom. Custom-designed bathrooms provide a true spa-like experience, featuring radiant heated floors, anti-fog LED mirrors, whisper-quiet ventilation systems, and a heated towel warmer in the serene primary suite. Built with long-term comfort, efficiency, and peace of mind in mind, this home includes a hardwired automatic 22 kW Generac generator connected to a 1,000-gallon underground propane tank, whole-house water filtration, proactive radon mitigation, sound insulation in the office and bathrooms, 59 recessed LED lights, smart garage doors, and hardwired smoke, carbon monoxide, and fire-protection systems. Ecobee smart thermostats with additional room sensors provide personalized climate control throughout the home. Outdoor living is equally impressive, with professionally designed retaining walls, hardwired Reolink security surveillance, exterior spotlights with motion sensors, a waterproofed grill deck complete with a propane stub-out, hot and cold water access in the garage, and low-maintenance LeafGuard gutters. The expansive 1,844-square-foot lower level was intentionally designed with the future in mind. Featuring smooth, buffed concrete floors ready for epoxy, an oversized Geomatrix septic system, and HVAC already sized to support additional finished living space, this level offers exceptional potential for multigenerational living, an in-law suite, a home gym, or recreation space. More than a newly built home, this is a thoughtfully designed retreat where quiet luxury, modern functionality, and timeless style come together. Conveniently located between Boston and New York City, the home also offers easy access to the Connecticut coastline and its beautiful beaches. This exceptional home is ready to be enjoyed immediately.
| Elementary School | High School |
|---|---|
| Flanders Elementary School | East Lyme High School |
| Price History | |
|---|---|
| 8/10/2026 | Listed $1,399,000 |
| 8/24/2026 | 4$1,349,000 |
| 9/8/2026 | 4$1,299,999 |
General Features
| Zoning | residential |
|---|---|
| Neighborhood | Flanders Village |
| County | New London |
| Tax Year | July 2026-June 2027 |
| Property Type | Single Family For Sale |
| Status | Active |
| Acres | 0.99 |
| Directions | GPS |
| High School | East Lyme |
| City | East Lyme |
| Elementary School | Flanders |
| Sq Ft Total | 2716 |
| DOM | 29 |
| Year Built | 2025 |
| Style | Contemporary |
| Year Built Source | Public Records |
| Handicap Features | 32" Minimum Door Widths,60" Turning Radius,Accessible Bath,Hallways 36+ Inches Wide |
| Energy Features | Fireplace Insert,Generator,Generator Ready,Programmable Thermostat |
Interior Features
| Cooling System | Central Air |
|---|---|
| Total Rooms | 8 |
| Basement Description | Full,Unfinished,Heated,Walk-out,Full With Walk-Out |
Exterior Features
| Water Source | Private Well |
|---|---|
| Lot Description | Lightly Wooded,Sloping Lot,Rolling |
Amenities
- Foreclosure
- Views
- Short Sale
- New Construction
- Adult 55+
- Lease To Own
- No HOA Fees
- Furnished
- Primary On Main
- Air Conditioning
- Seller Finance
- Green
- Fixer Upper
- Horse
- Golf
- Fireplace
- Deck
- Garage
- Basement
- Pool
Property vs Single Family Average in 06333
Price
Year Built
 IDX information is provided exclusively for consumers personal, non-commercial use and may not be used for any purpose other than to identify prospective properties consumers may be interested in purchasing. Information is deemed reliable but is not guaranteed. © 2026 State-Wide Multiple Listing Service. All rights reserved.
 The data relating to real estate for sale on this website appears in part through the SMARTMLS Internet Data Exchange program, a voluntary cooperative exchange of property listing data between licensed real estate brokerage firms, and is provided by SMARTMLS through a licensing agreement. Listing information is from various brokers who participate in the SMARTMLS IDX program and not all listings may be visible on the site. The property information being provided on or through the website is for the
