
Price Reduction - Eco Friendly
Address
19 Armory Street, Hamden, CT
Price
$ 425,000
Property Attributes
- MLS#24196827
- TypeSingle Family
- Listing Status Active
- CountyNew Haven
- CityHamden
- NeighborhoodWhitneyville
- Zip06517
- Style
- Year Built1940
- Taxes$ 11105
- Price$ 425,000
- Bedrooms4
- Full Bathrooms2
- Half Bathrooms0
- Sqr Footage1616
- Lot Size0.29 Acres
Data Source:
Smart MLS
Property Description
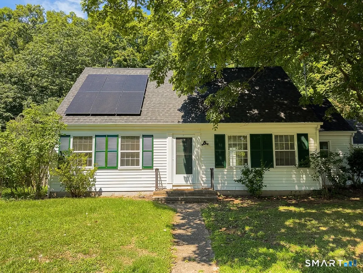
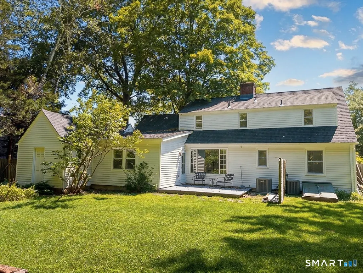
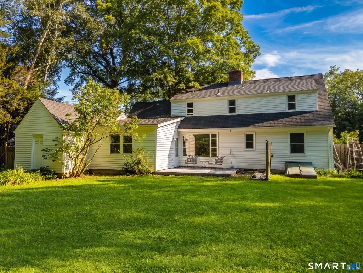
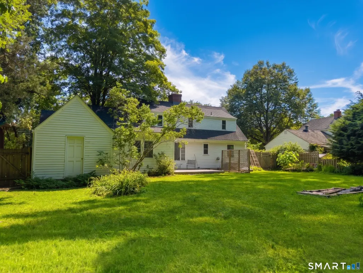
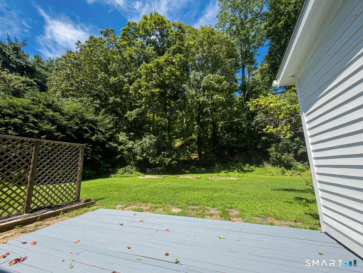
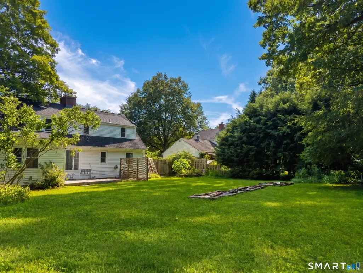
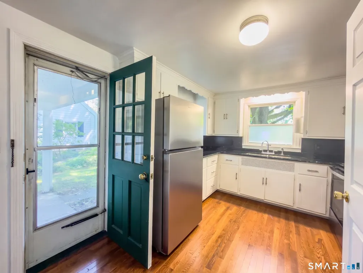
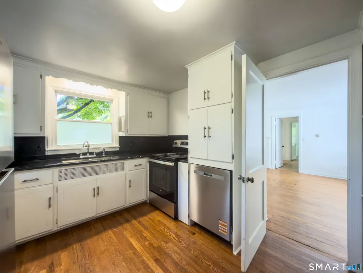
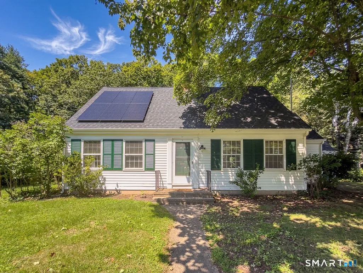
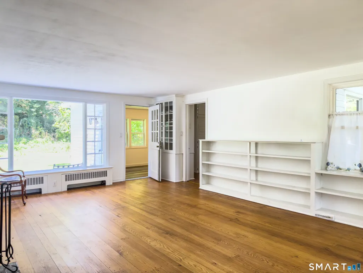
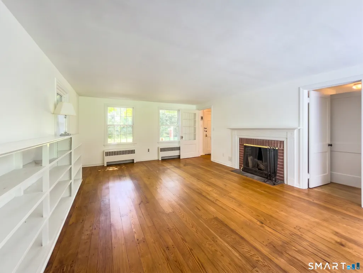
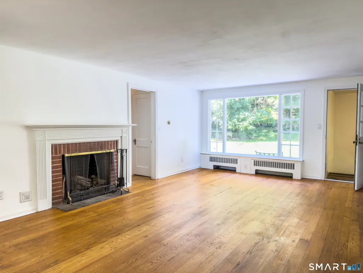
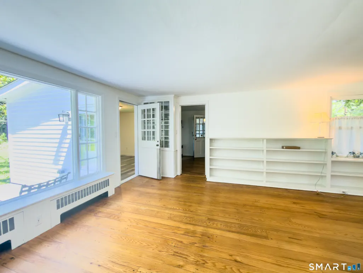
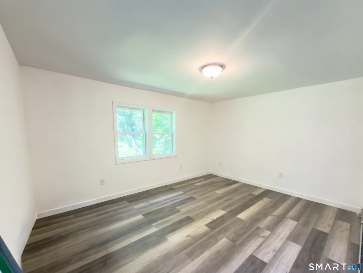
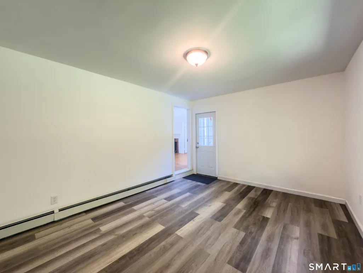
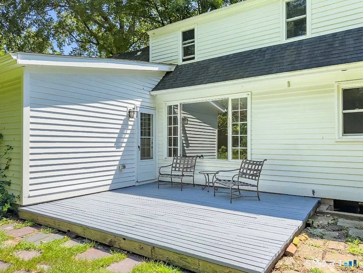
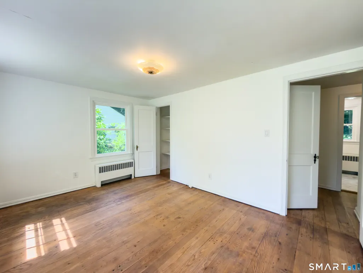
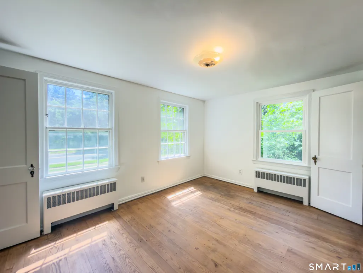
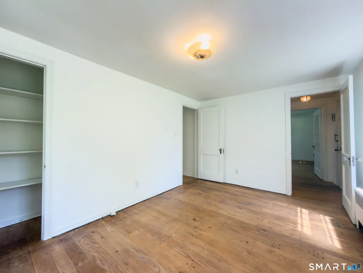
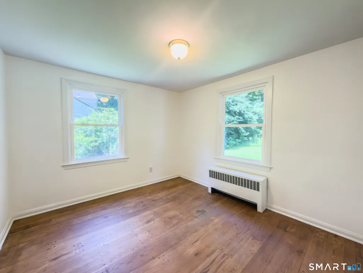
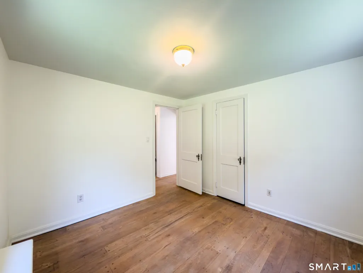
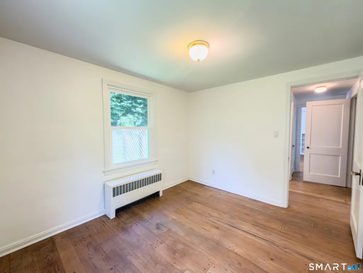
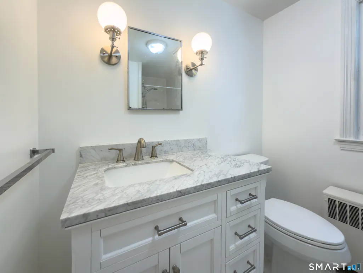
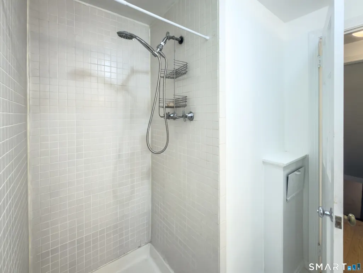
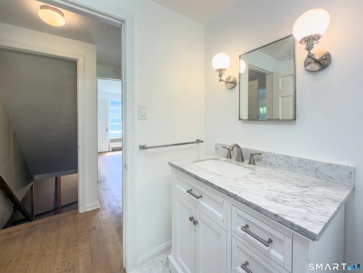
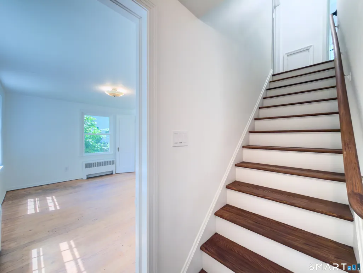
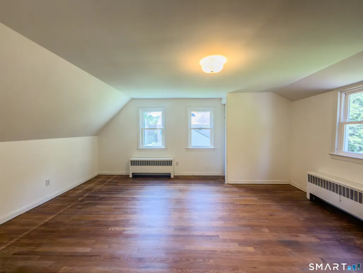
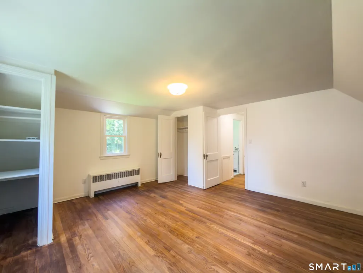
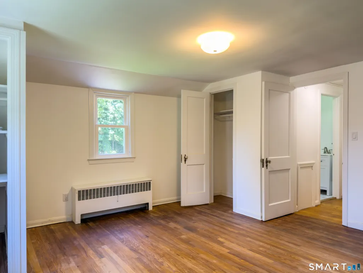
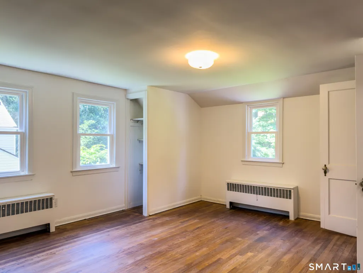
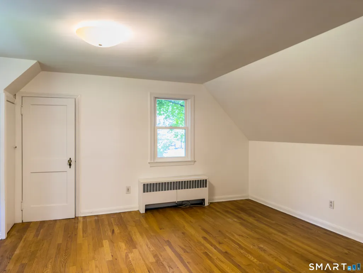
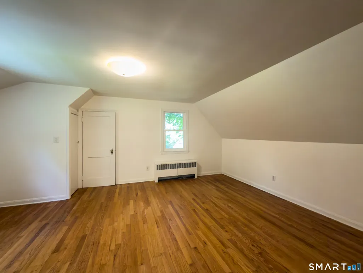
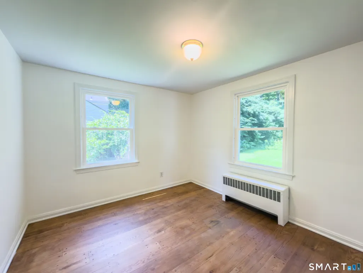
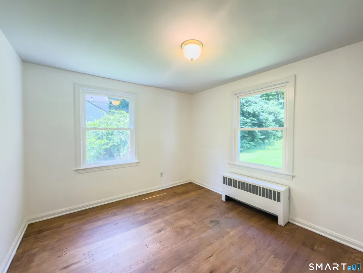
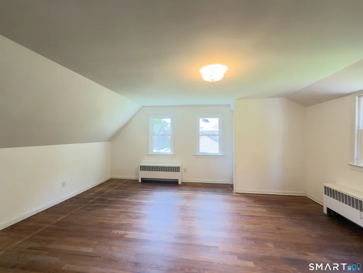
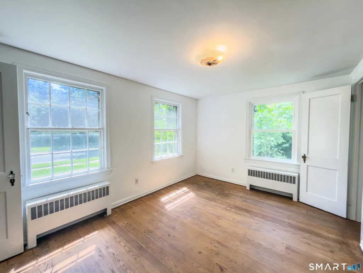
Welcome to this beautifully updated, sun-drenched 4-bedroom, 2-bathroom Cape Cod home perfectly situated in a highly desirable Hamden neighborhood. Steps away from the scenic trails of Edgerton Park, the historic Eli Whitney Museum, and the iconic covered bridge, this property balances classic charm with modern efficiency.The main level welcomes you with an expansive living room boasting wider-plank hardwood floors, built-in bookshelves, a wood-burning fireplace, and a large picture window overlooking the rear grounds. An efficiently designed kitchen features granite countertops, stainless steel appliances, custom built-in cabinets, and a unique pass-through built-in hutch leading into a flexible room ideal for a formal dining space, home office, or family lounge.The highly adaptable floor plan offers two spacious bedrooms and one full bathroom on the main level, plus an additional two bedrooms and a second full bathroom upstairs-perfectly accommodating a variety of household arrangements. Step outside from the main level to a private deck overlooking a level, fully fenced-in 0.29-acre backyard with a dedicated garden area.Capital improvements deliver ultimate peace of mind, highlighted by energy-efficient solar panels, a newer roof, a high-efficiency boiler, an updated oil tank, and an attached 1-car garage. Don't miss the chance to customize this pristine New Haven-border gem and make it your own! Property Style: Cape Cod Total Rooms: 7 total rooms (4 Bedrooms, 2 Full Baths)Total Heated Square Footage: 1,616 Sq Ft Lot Size: 0.29 Acres Year Built: 1940 Basement: Full, unfinished basement with hatchway accessExterior Material: Wood Clapboard siding Mechanicals: Oil heat, baseboard hot water, supplemented by green solar energy. Recent improvements and renovations include: 10 brand-new windows installed throughout the home. kitchen featuring new stone countertops, new hardwood flooring, a new refrigerator, and a new dishwasher - never used before. Bathrooms have been beautifully upgraded with new cabinets, elegant marble tiles, new toilets, and new faucets. Upgraded electrical layout featuring new outlets with integrated USB ports in every single room. Exterior features a newly painted rear deck and extensive landscaping work. Easy to show-schedule via ShowingTime!
| Elementary School | High School |
|---|---|
| Spring Glen Elementary School | Hamden High School |
| Price History | |
|---|---|
| 8/5/2026 | Listed $469,000 |
| 8/24/2026 | 2$459,000 |
| 9/9/2026 | 7$425,000 |
General Features
| Zoning | R3 |
|---|---|
| Neighborhood | Whitneyville |
| County | New Haven |
| Tax Year | July 2026-June 2027 |
| Property Type | Single Family For Sale |
| Status | Active |
| Acres | 0.29 |
| Directions | Whitney Avenue to Armory Street. Property is located on the left side of the street, just before the New Haven town border and Edgerton Park entrance. |
| High School | Hamden |
| City | Hamden |
| Elementary School | Spring Glen |
| Sq Ft Total | 1616 |
| DOM | 36 |
| Year Built | 1940 |
| Style | Cape Cod |
| Year Built Source | Public Records |
| Energy Features | Active Solar |
Interior Features
| Cooling System | Window Unit |
|---|---|
| Total Rooms | 7 |
| Basement Description | Full,Unfinished |
Exterior Features
| Water Source | Public Water Connected |
|---|---|
| Lot Description | Fence - Full,Lightly Wooded,Level Lot |
Amenities
- Foreclosure
- Views
- Short Sale
- New Construction
- Adult 55+
- Lease To Own
- No HOA Fees
- Furnished
- Primary On Main
- Air Conditioning
- Seller Finance
- Green
- Fixer Upper
- Horse
- Golf
- Fireplace
- Deck
- Garage
- Basement
- Pool
Property vs Single Family Average in 06517
Price
Taxes
Year Built
 IDX information is provided exclusively for consumers personal, non-commercial use and may not be used for any purpose other than to identify prospective properties consumers may be interested in purchasing. Information is deemed reliable but is not guaranteed. © 2026 State-Wide Multiple Listing Service. All rights reserved.
 The data relating to real estate for sale on this website appears in part through the SMARTMLS Internet Data Exchange program, a voluntary cooperative exchange of property listing data between licensed real estate brokerage firms, and is provided by SMARTMLS through a licensing agreement. Listing information is from various brokers who participate in the SMARTMLS IDX program and not all listings may be visible on the site. The property information being provided on or through the website is for the
