
Address
12 West Mountain Road, Sharon, CT
Price
$ 1,550,000
Property Attributes
- MLS#24198204
- TypeSingle Family
- Listing Status Active
- CountyLitchfield
- CitySharon
- NeighborhoodWest Woods
- Zip06069
- Style
- Year Built1988
- Taxes$ 9568
- Price$ 1,550,000
- Bedrooms5
- Full Bathrooms3
- Half Bathrooms1
- Sqr Footage5526
- Lot Size5.41 Acres
Data Source:
Smart MLS
Property Description
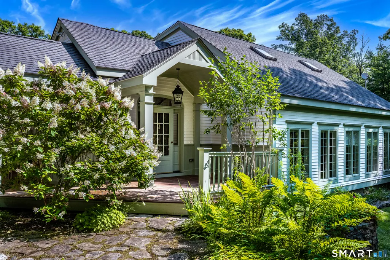
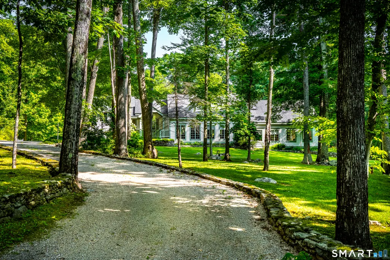
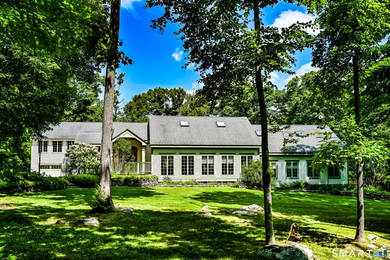
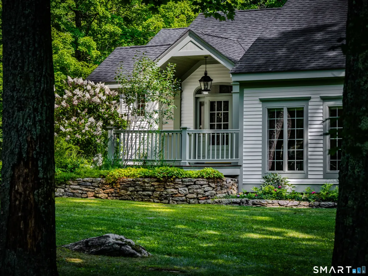
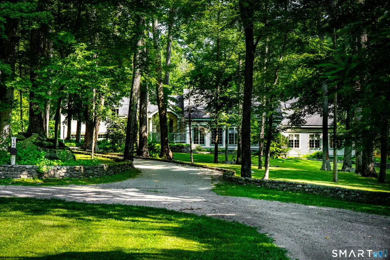
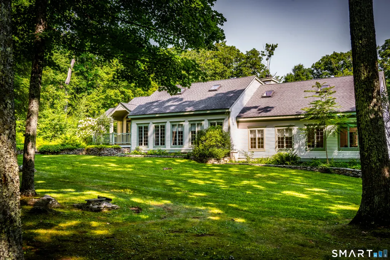
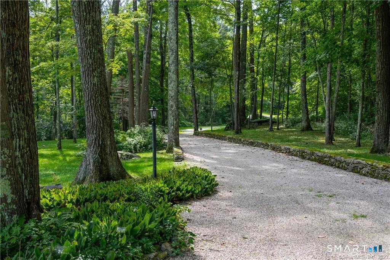
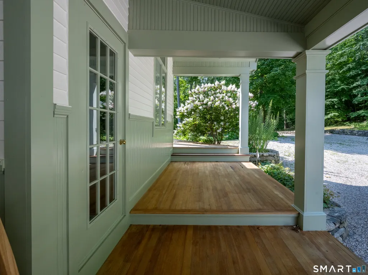
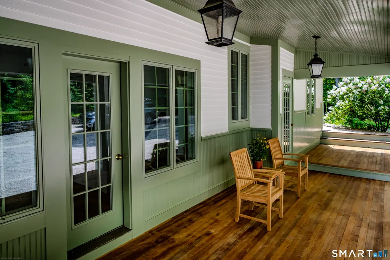
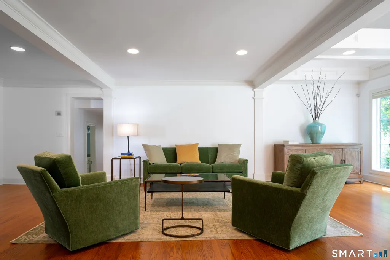
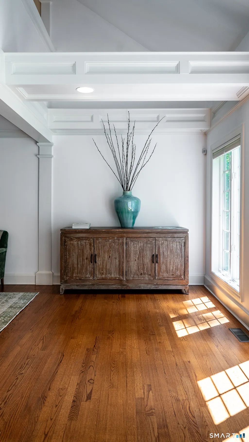
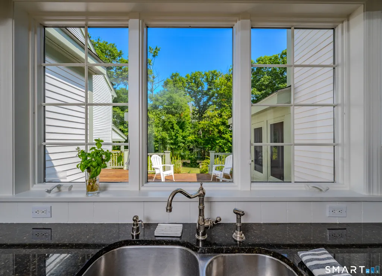
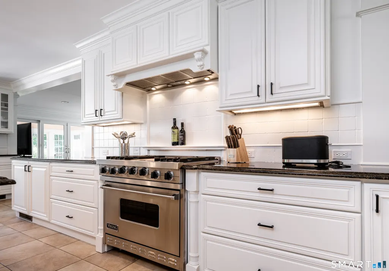
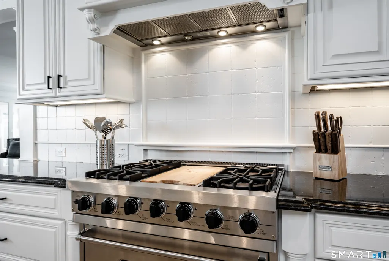
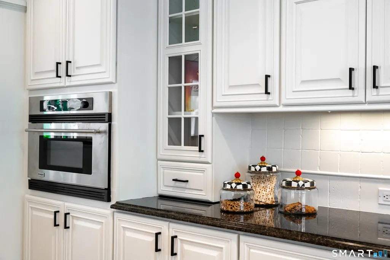
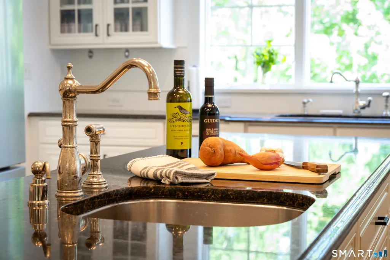
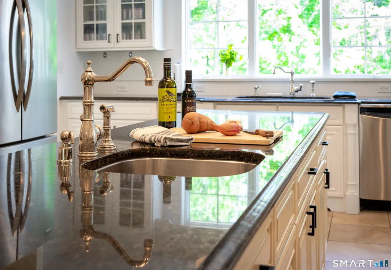
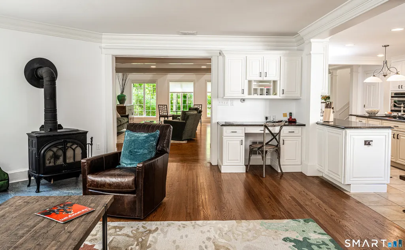
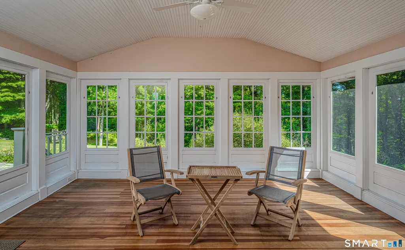
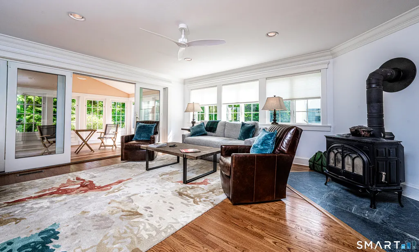
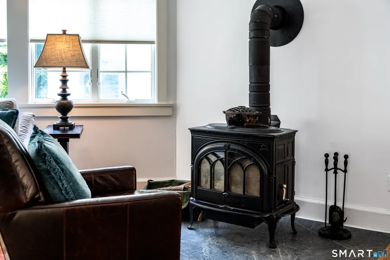
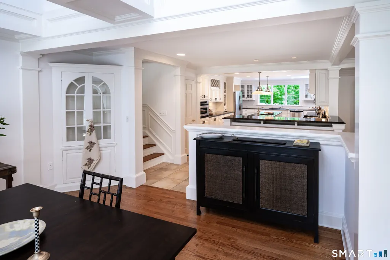
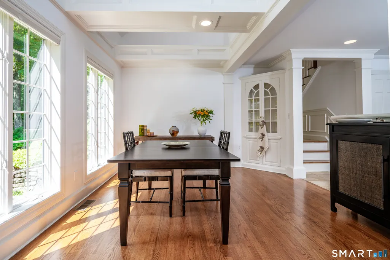
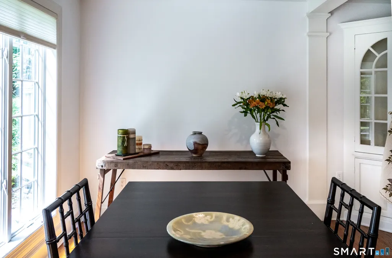
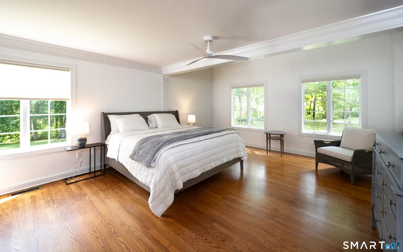
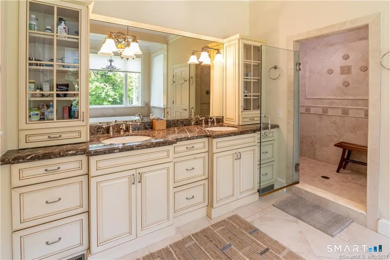
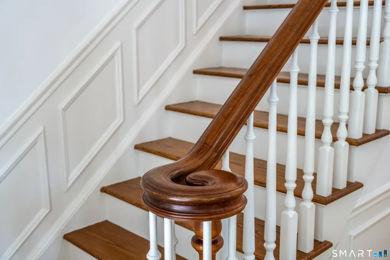
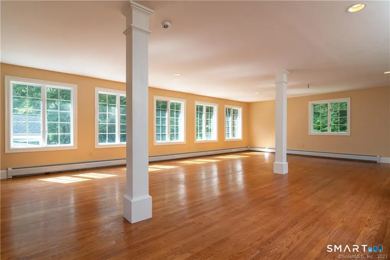
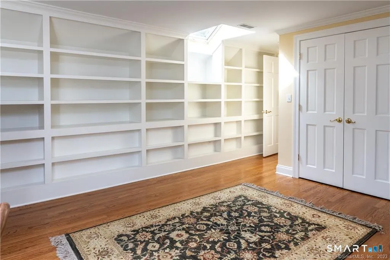
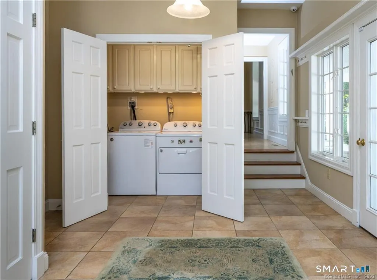
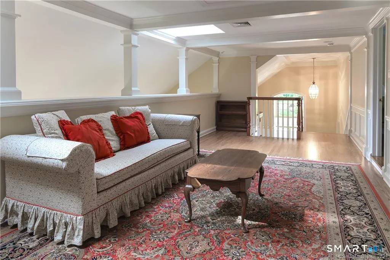
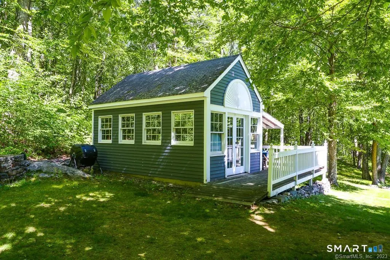
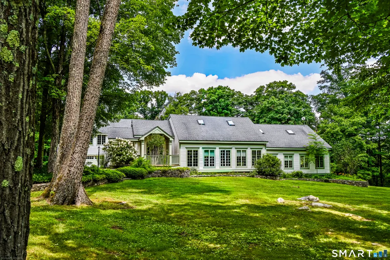
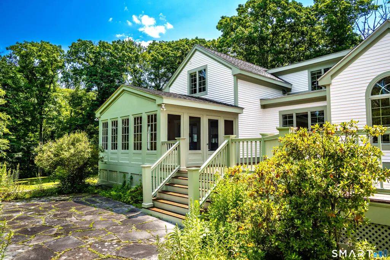
Seeking a weekend getaway without a hassle? Just pop in the car or take Metro North to this private country home on a back road in Sharon CT. Built by a well regarded local contractor, it offers classic sensibilities with artistic country flair. The open floor plan concept feels anything but too formal or stuffy. Both home and property are warm, comfortable and wonderfully relaxing. The grounds are distinctively framed in moss covered stone walls. The residence is nestled on a large green lawn and beneath five acres of mature oaks and maples and enveloped in gardens cultured over 30 years. The home is classically infused with crown moldings, fluted columns and palladium style details though feature many traditional country touches of: sweeping porches; screened porch, large windows; native stone walls, nearby hiking trails and an open floor plan which is anything but too formal or stuffy. The family sized country kitchen is designed for large gathering of cooking, baking and just plain merry making. With three large surfaces of granite countertops, custom cabinetry, built-ins, prep sink, restaurant-quality appliances, a gas range, and a stainless-steel refrigerator, it has utilitarian cred of a New York City kitchen. While the wine fridge and Tuscan tile backsplash, three stool bar counter create the emotional heart of the home like an Neapolitan-style kitchen. It's more than just a cooking area - it's a place for gathering, sharing meals, and celebrating food as a lifestyle. Views from the dining room through a large bank of windows sweep across the lawn, gardens and woods. The sun-splashed living room features floor-to-ceiling glass and French doors leading to a cozy sitting room-perfect for television, reading, or relaxing by the wood stove. The screened porch is perfect for dining al fresco or catching a deserved nap. There is a main-level primary suite offering a serene and pampering retreat. Upstairs, additional bedrooms off a central clearstory study, share a full bath. A convenient mudroom and laundry room connect the home to the garage and a spacious 30-by-30-foot exercise studio/playroom. The level grounds provide ample room for gardening, a pool, and outdoor enjoyment. Abutting more than 30 acres of Land Trust property, the surrounding woods feel like your own private preserve. Immersed in nature and privacy yet just minutes from Metro-North and the villages of Kent and Sharon, this exceptional country home invites you to escape. The entire proposal, small town values, natural setting, the flora, fauna, back roads and farm stands makes life up in the country something more of a deserved need than a simple want. Try it.
| Elementary School | High School |
|---|---|
| Sharon Center Elementary School | Housatonic High School |
| Price History | |
|---|---|
| 8/10/2026 | Listed $1,550,000 |
General Features
| Zoning | RR |
|---|---|
| Neighborhood | West Woods |
| County | Litchfield |
| Tax Year | July 2026-June 2027 |
| Property Type | Single Family For Sale |
| Status | Active |
| Acres | 5.41 |
| Directions | GPS Friendly- From the village of Sharon Westwoods Rd. #1 south to West Mountain Rd. House at the nd of the road. See sign |
| High School | Housatonic |
| City | Sharon |
| Elementary School | Sharon Center |
| Sq Ft Total | 5526 |
| DOM | 27 |
| Year Built | 1988 |
| Style | Contemporary |
| Year Built Source | Public Records |
| Association Fee Includes | Road Maintenance,Insurance |
Interior Features
| Cooling System | Central Air |
|---|---|
| Total Rooms | 12 |
| Basement Description | Crawl Space,Partial With Walk-Out |
Exterior Features
| Water Source | Private Well |
|---|---|
| Lot Description | Borders Open Space,Cleared,Open Lot |
Amenities
- Foreclosure
- Views
- Short Sale
- New Construction
- Adult 55+
- Lease To Own
- No HOA Fees
- Furnished
- Primary On Main
- Air Conditioning
- Seller Finance
- Green
- Fixer Upper
- Horse
- Golf
- Fireplace
- Deck
- Garage
- Basement
- Pool
Property vs Single Family Average in 06069
Price
Taxes
Year Built
 IDX information is provided exclusively for consumers personal, non-commercial use and may not be used for any purpose other than to identify prospective properties consumers may be interested in purchasing. Information is deemed reliable but is not guaranteed. © 2026 State-Wide Multiple Listing Service. All rights reserved.
 The data relating to real estate for sale on this website appears in part through the SMARTMLS Internet Data Exchange program, a voluntary cooperative exchange of property listing data between licensed real estate brokerage firms, and is provided by SMARTMLS through a licensing agreement. Listing information is from various brokers who participate in the SMARTMLS IDX program and not all listings may be visible on the site. The property information being provided on or through the website is for the
