
Address
13 Terre Haute Road, Danbury, CT
Price
$ 499,999
Property Attributes
- MLS#24200344
- TypeSingle Family
- Listing Status Active
- CountyFairfield
- CityDanbury
- NeighborhoodWooster Heights
- Zip06810
- Style
- Year Built1951
- Taxes$ 6324
- Price$ 499,999
- Bedrooms3
- Full Bathrooms2
- Half Bathrooms0
- Sqr Footage1695
- Lot Size0.17 Acres
Data Source:
Smart MLS
Property Description
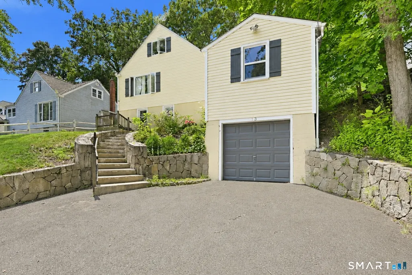
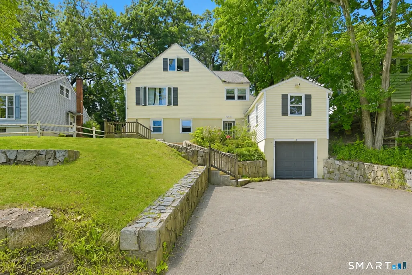
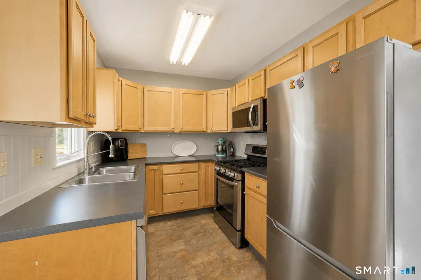
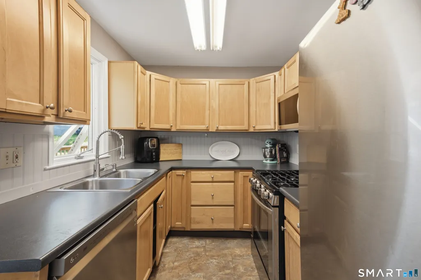
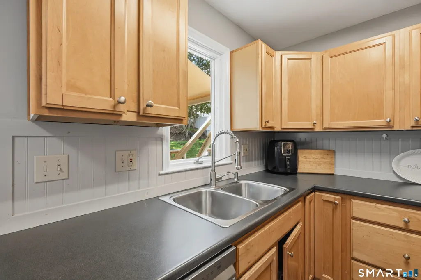
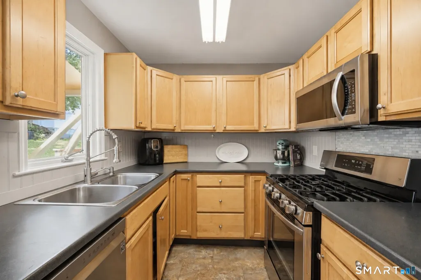
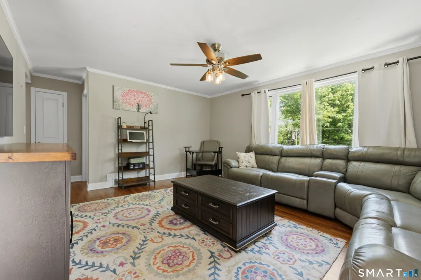
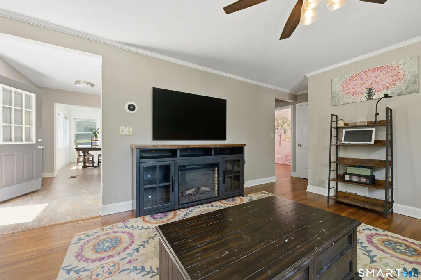
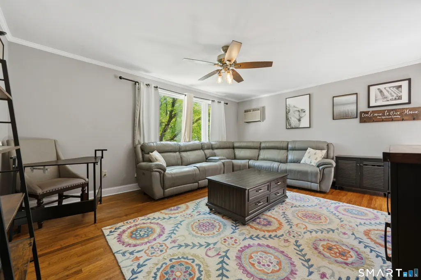
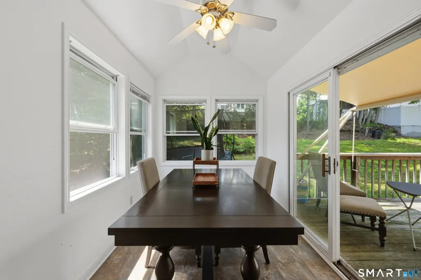
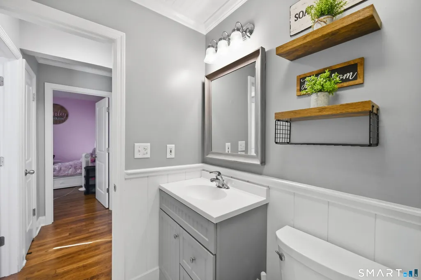
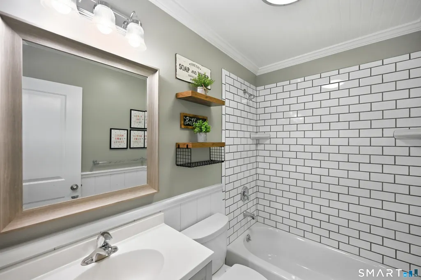
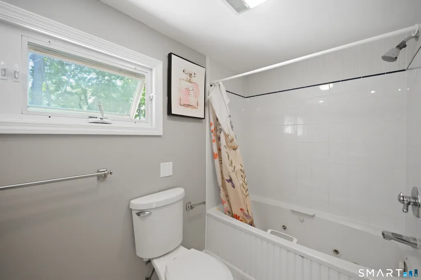
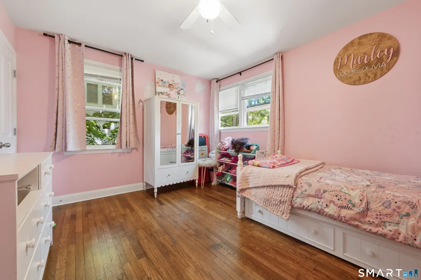
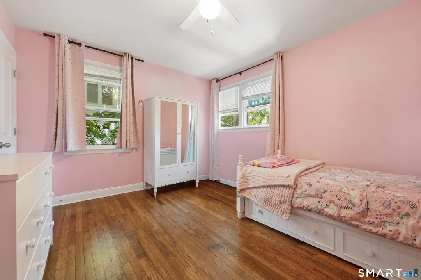
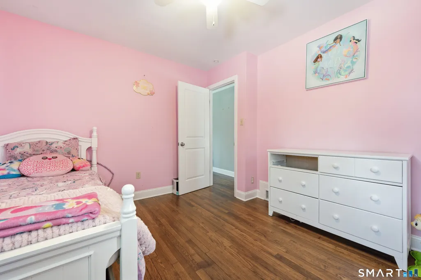
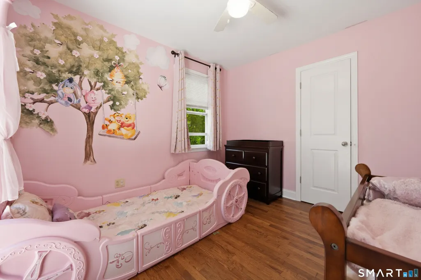
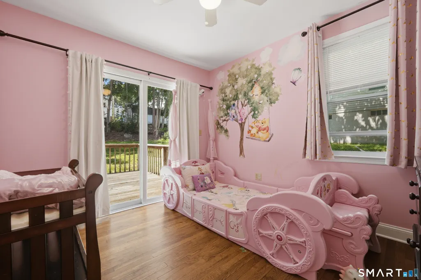
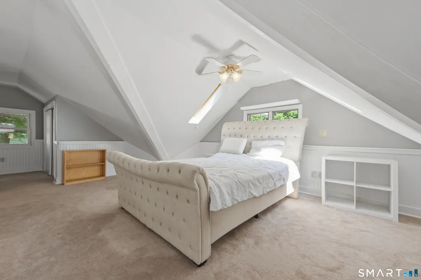
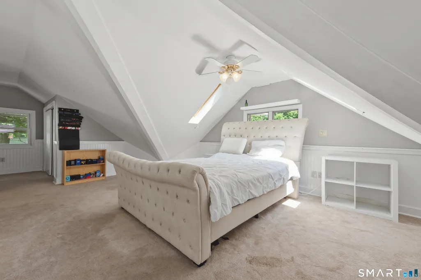
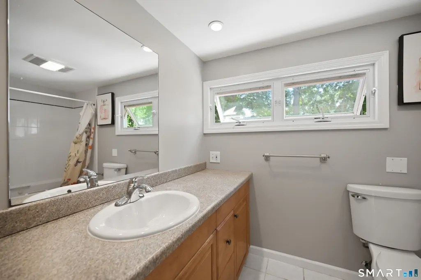
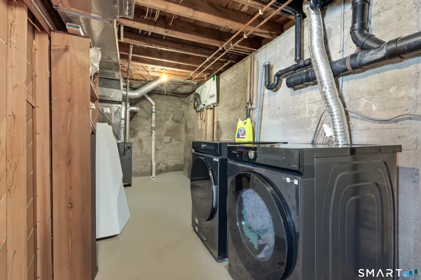
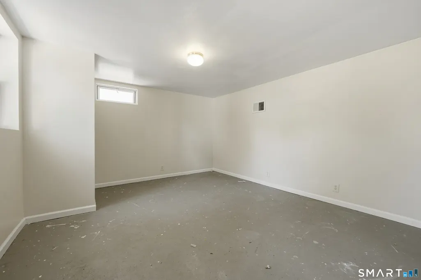
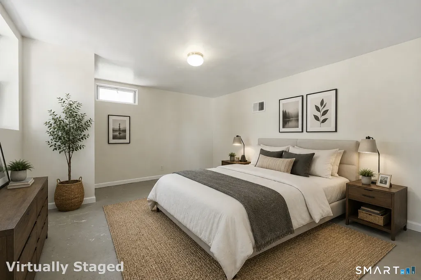
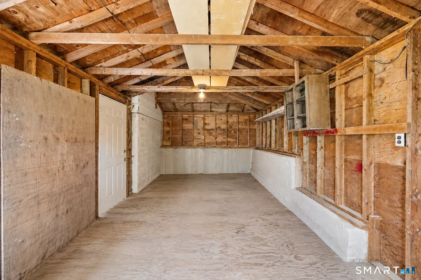
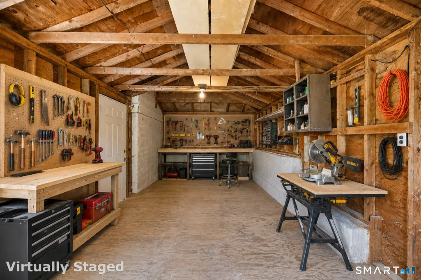
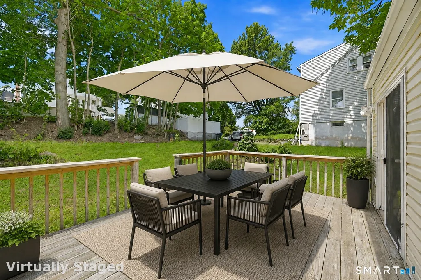
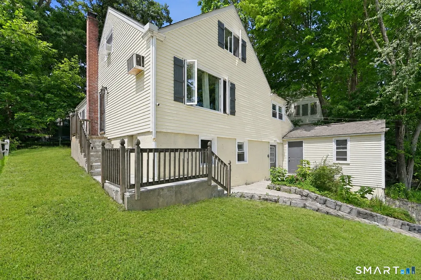
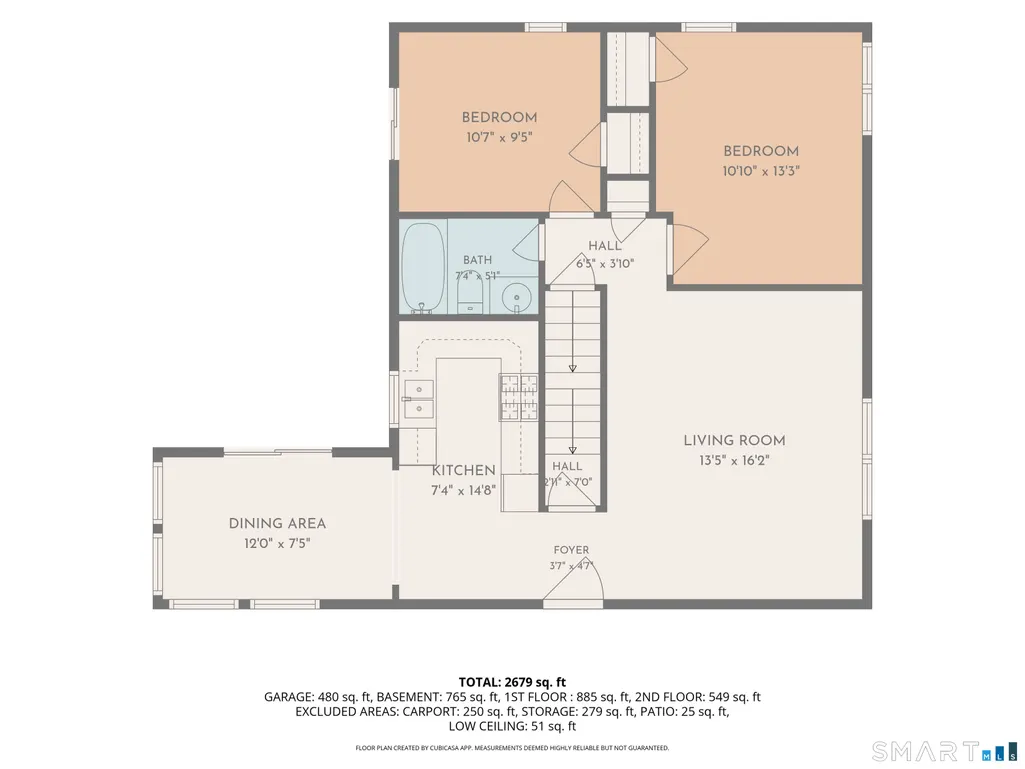
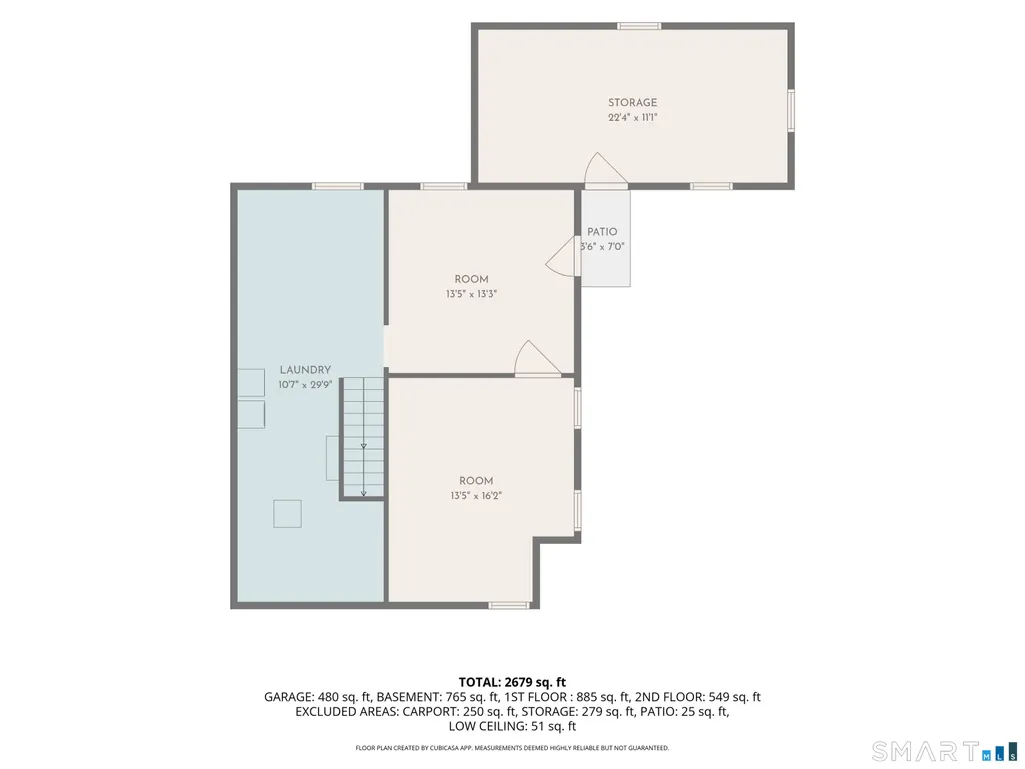
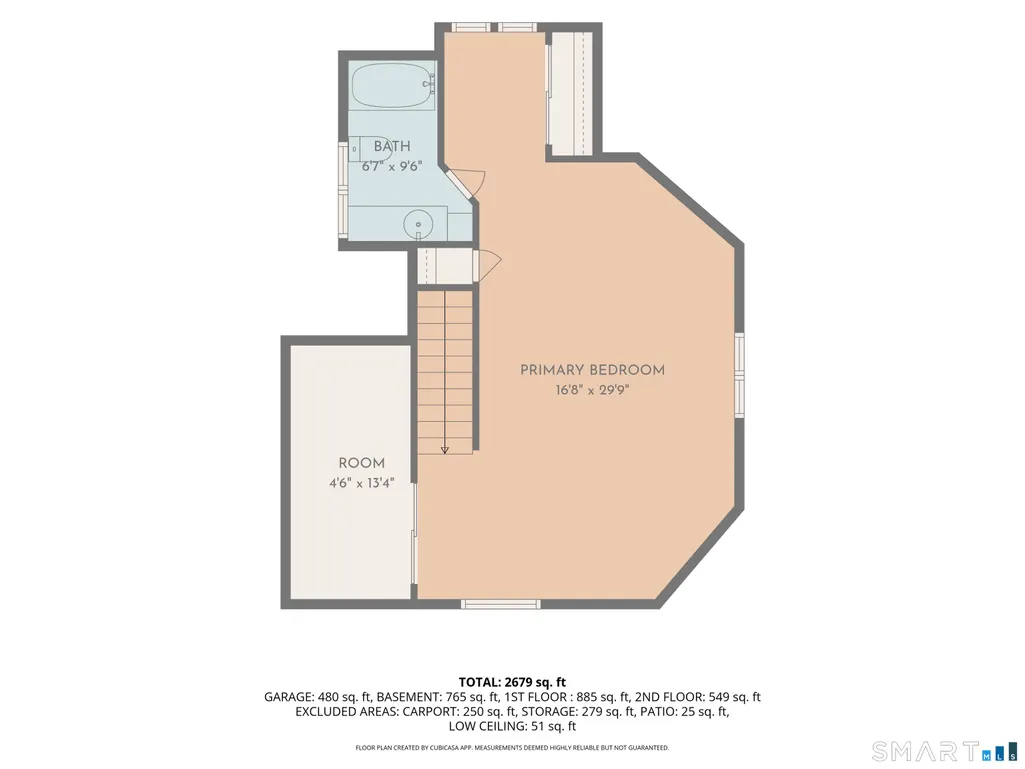
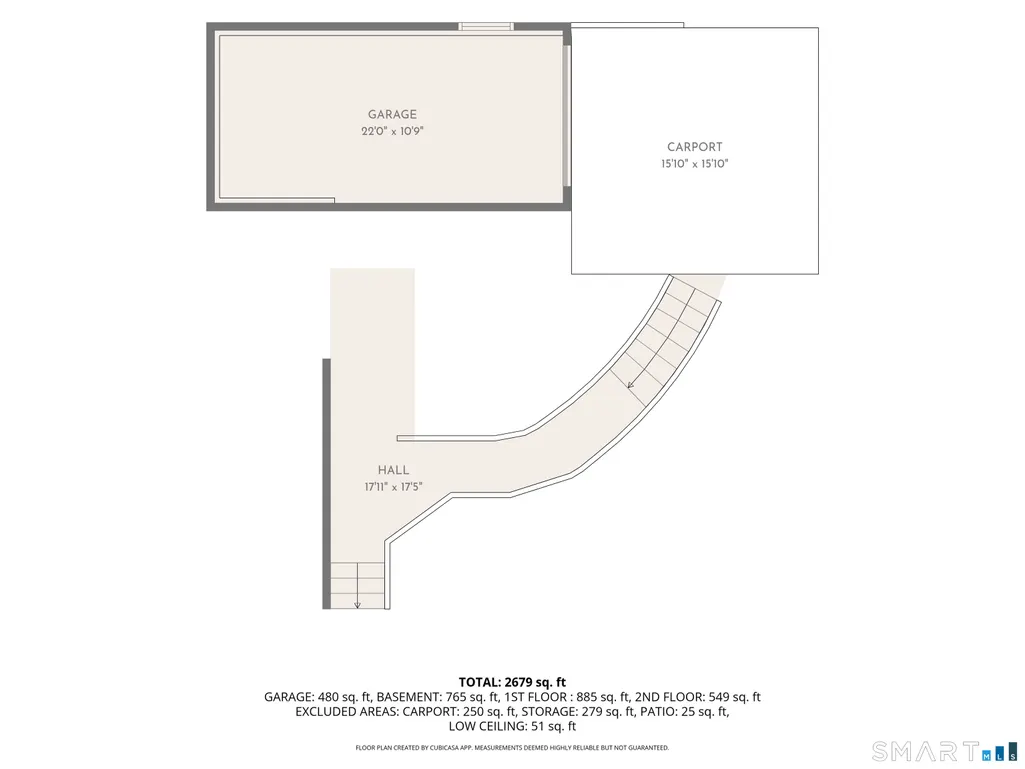
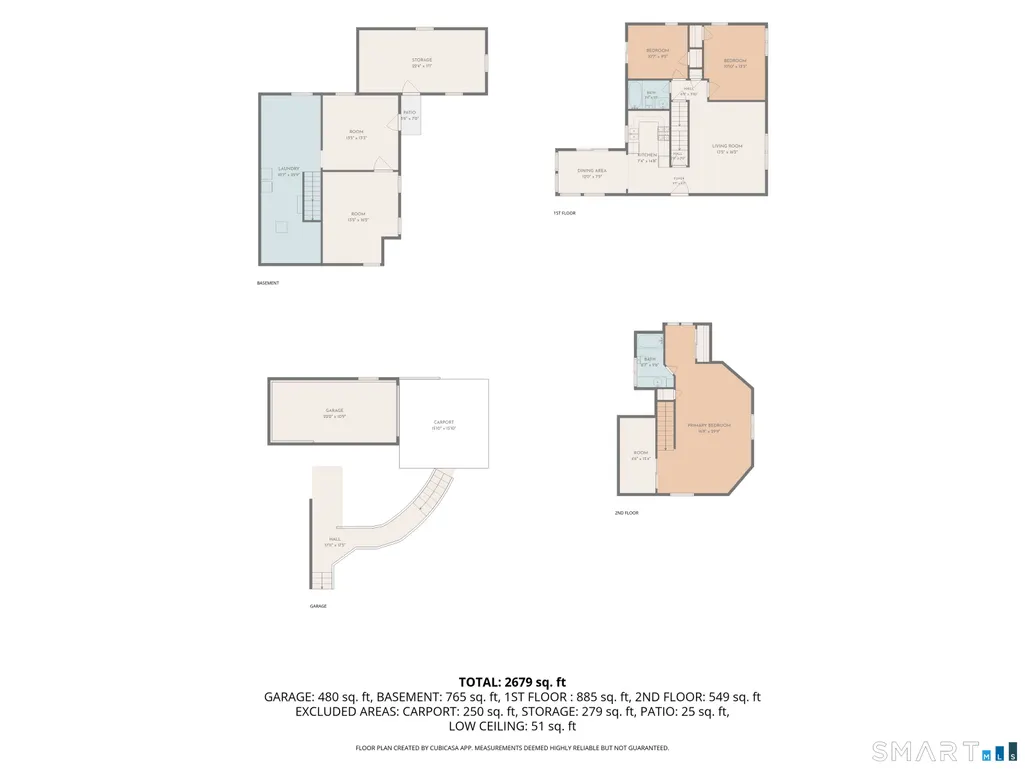
Welcome to 13 Terre Haute Road, a well-maintained cottage-style Cape in Danbury's desirable West Side. This inviting home features refinished hardwood floors, an updated kitchen with newer appliances, extensive trim work, and two remodeled full bathrooms. The main level offers three bedrooms, including two bedrooms with hardwood floors and an upper level primary suite with skylights and its own private full bath. One of the additional lower level bedrooms features sliding glass doors leading directly to the rear deck, providing easy access to the outdoor living space. The dining area also features sliders to the spacious rear deck overlooking the private yard and stone terraces, offering a comfortable setting for outdoor dining and entertaining. The walkout lower level provides full-sized double-hung windows, laundry, and substantial unfinished space with potential for additional finished living areas, bedrooms, a home office, exercise room, playroom, or other uses. A large shop/storage area above the garage provides additional utility and storage space. Comes with a one car attached garage. Located just a short distance from 722-acre Tarrywile Park, offering hiking trails, ponds, and a lake. Conveniently located near I-84 and I-684, Whole Foods, restaurants, shopping, and other everyday amenities. A wonderful opportunity to own a charming and versatile home in Danbury's sought-after West Side.
| Elementary School | High School |
|---|---|
| Per Board of Ed Elementary School | Per Board of Ed High School |
| Price History | |
|---|---|
| 8/20/2026 | Listed $499,999 |
General Features
| Zoning | RA20 |
|---|---|
| Neighborhood | Wooster Heights |
| County | Fairfield |
| Tax Year | July 2026-June 2027 |
| Property Type | Single Family For Sale |
| Status | Active |
| Acres | 0.17 |
| Directions | Use GPS |
| High School | Per Board of Ed |
| City | Danbury |
| Elementary School | Per Board of Ed |
| Sq Ft Total | 1695 |
| DOM | 21 |
| Year Built | 1951 |
| Style | Cape Cod |
| Year Built Source | Public Records |
Interior Features
| Cooling System | Ceiling Fans,Wall Unit |
|---|---|
| Total Rooms | 8 |
| Basement Description | Full,Storage,Interior Access,Partially Finished,Concrete Floor,Full With Walk-Out |
Exterior Features
| Water Source | Public Water Connected |
|---|---|
| Lot Description | Lightly Wooded |
Amenities
- Foreclosure
- Views
- Short Sale
- New Construction
- Adult 55+
- Lease To Own
- No HOA Fees
- Furnished
- Primary On Main
- Air Conditioning
- Seller Finance
- Green
- Fixer Upper
- Horse
- Golf
- Fireplace
- Deck
- Garage
- Basement
- Pool
Property vs Single Family Average in 06810
Price
Year Built
 IDX information is provided exclusively for consumers personal, non-commercial use and may not be used for any purpose other than to identify prospective properties consumers may be interested in purchasing. Information is deemed reliable but is not guaranteed. © 2026 State-Wide Multiple Listing Service. All rights reserved.
 The data relating to real estate for sale on this website appears in part through the SMARTMLS Internet Data Exchange program, a voluntary cooperative exchange of property listing data between licensed real estate brokerage firms, and is provided by SMARTMLS through a licensing agreement. Listing information is from various brokers who participate in the SMARTMLS IDX program and not all listings may be visible on the site. The property information being provided on or through the website is for the
